• AED د.إUAE Dirham
  • EUR €Euro
  • GBP £U.K. Pound Sterling
  • CHF CHFSwiss Franc
  • AED د.إUAE Dirham
  • EUR €Euro
  • GBP £U.K. Pound Sterling
  • CHF CHFSwiss Franc

DWTN Residences – Penthouse

4 Bedrooms, 5 Bedrooms

4 Bedrooms, 5 Bedrooms

440m²

(4741ft²)

AED 18/ft²

3 Parking

City View

AED 43,137/m²

(AED 4,008/ft²)

Launch Price

AED 19,000,000

Handover Date

Q4 2029

Payment Plan

80/20

Express your interest in this project

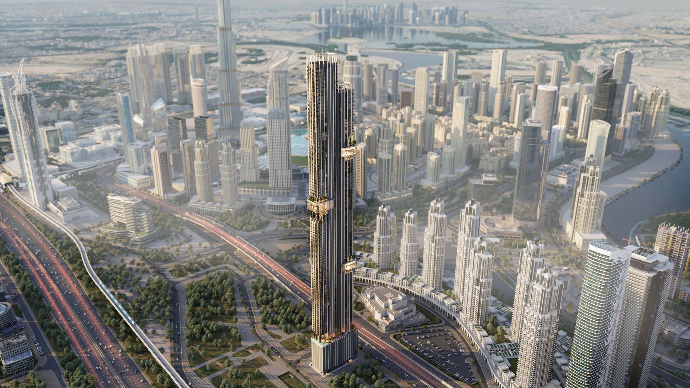
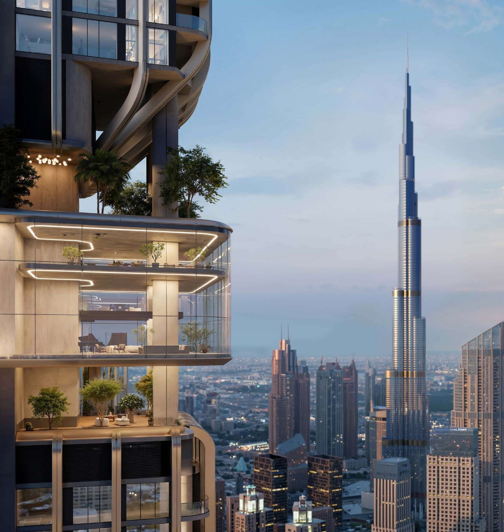
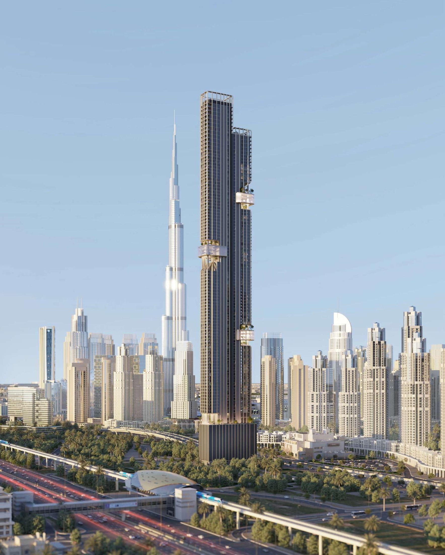
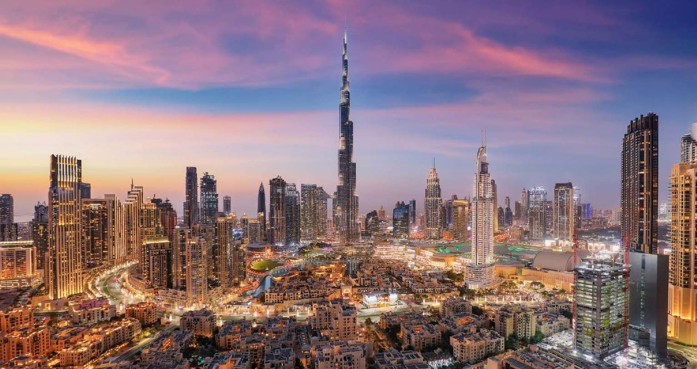
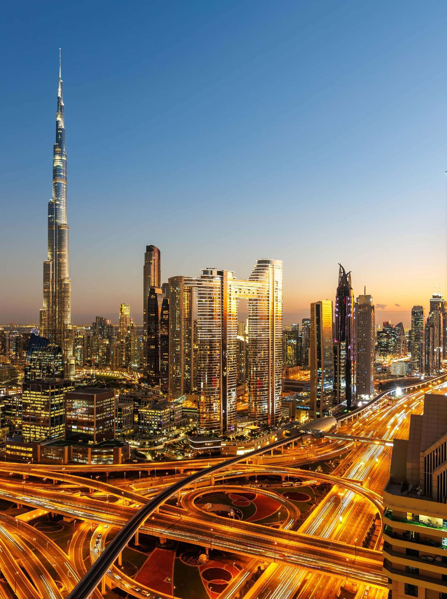
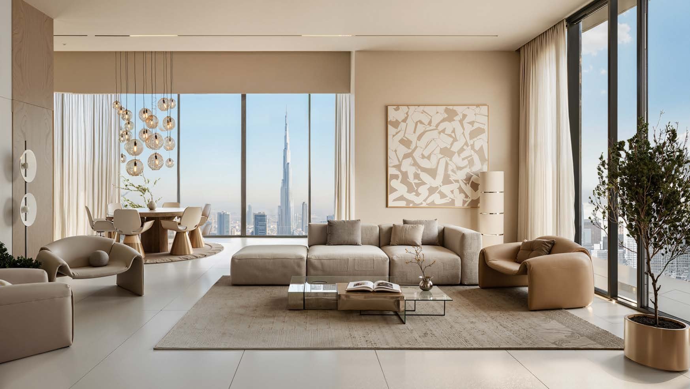
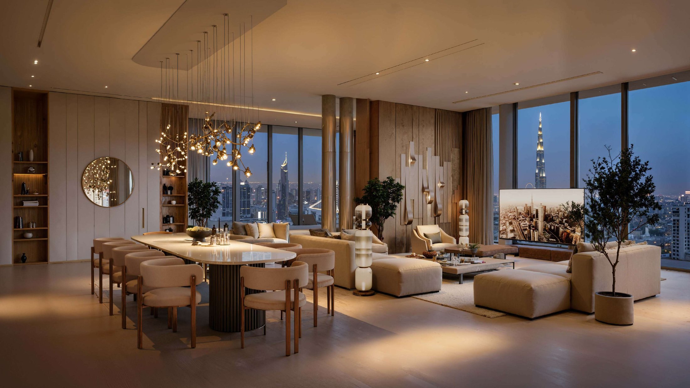
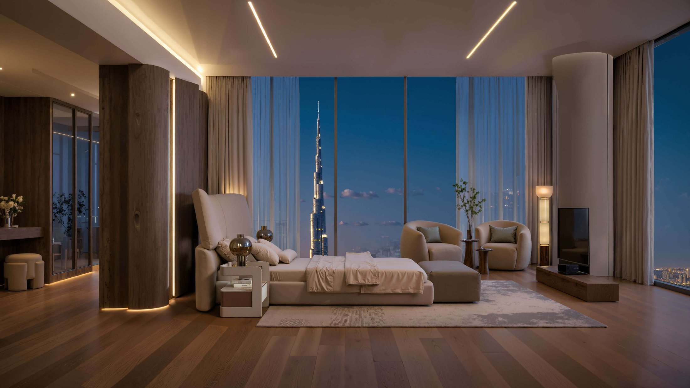
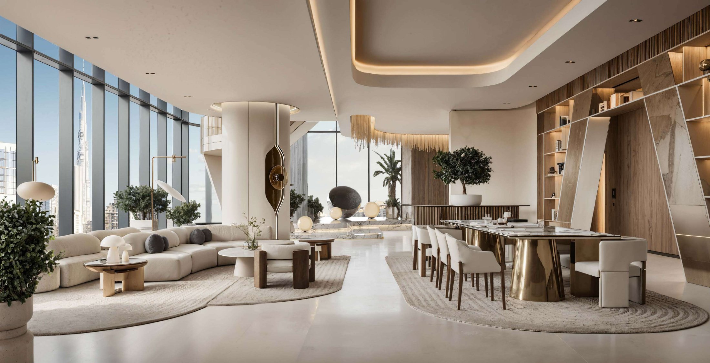
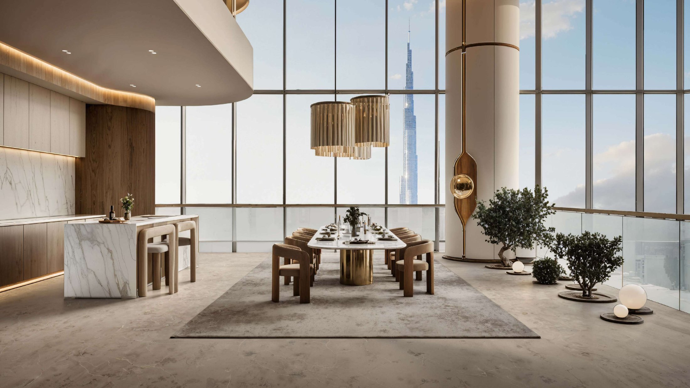
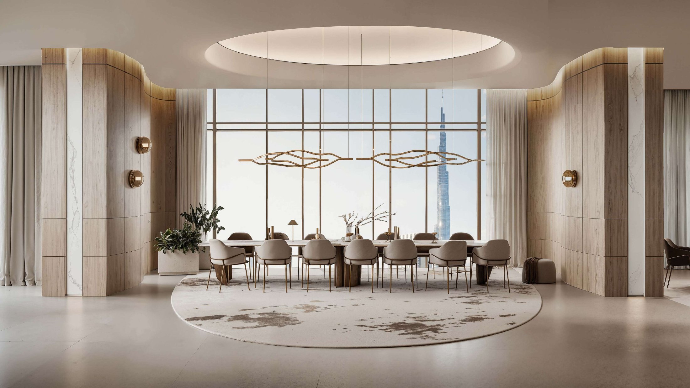
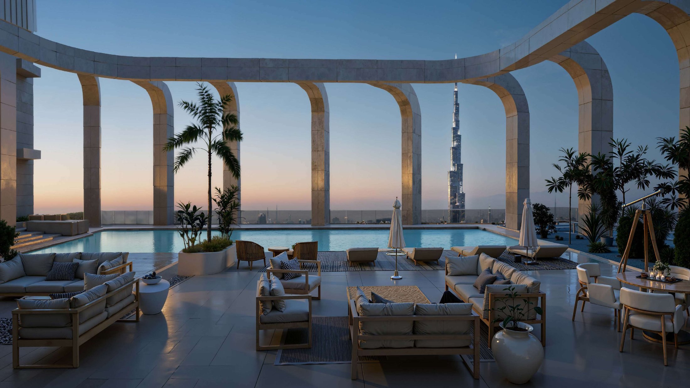
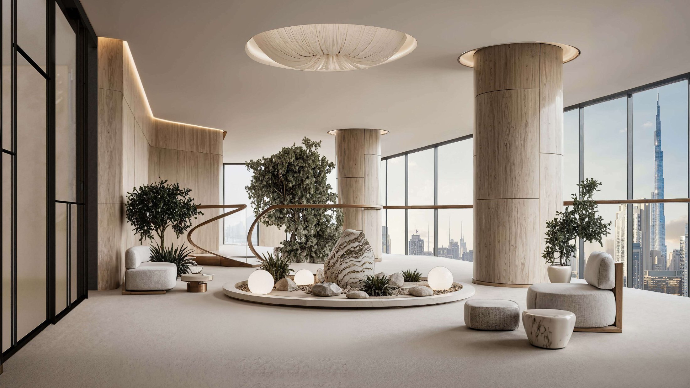
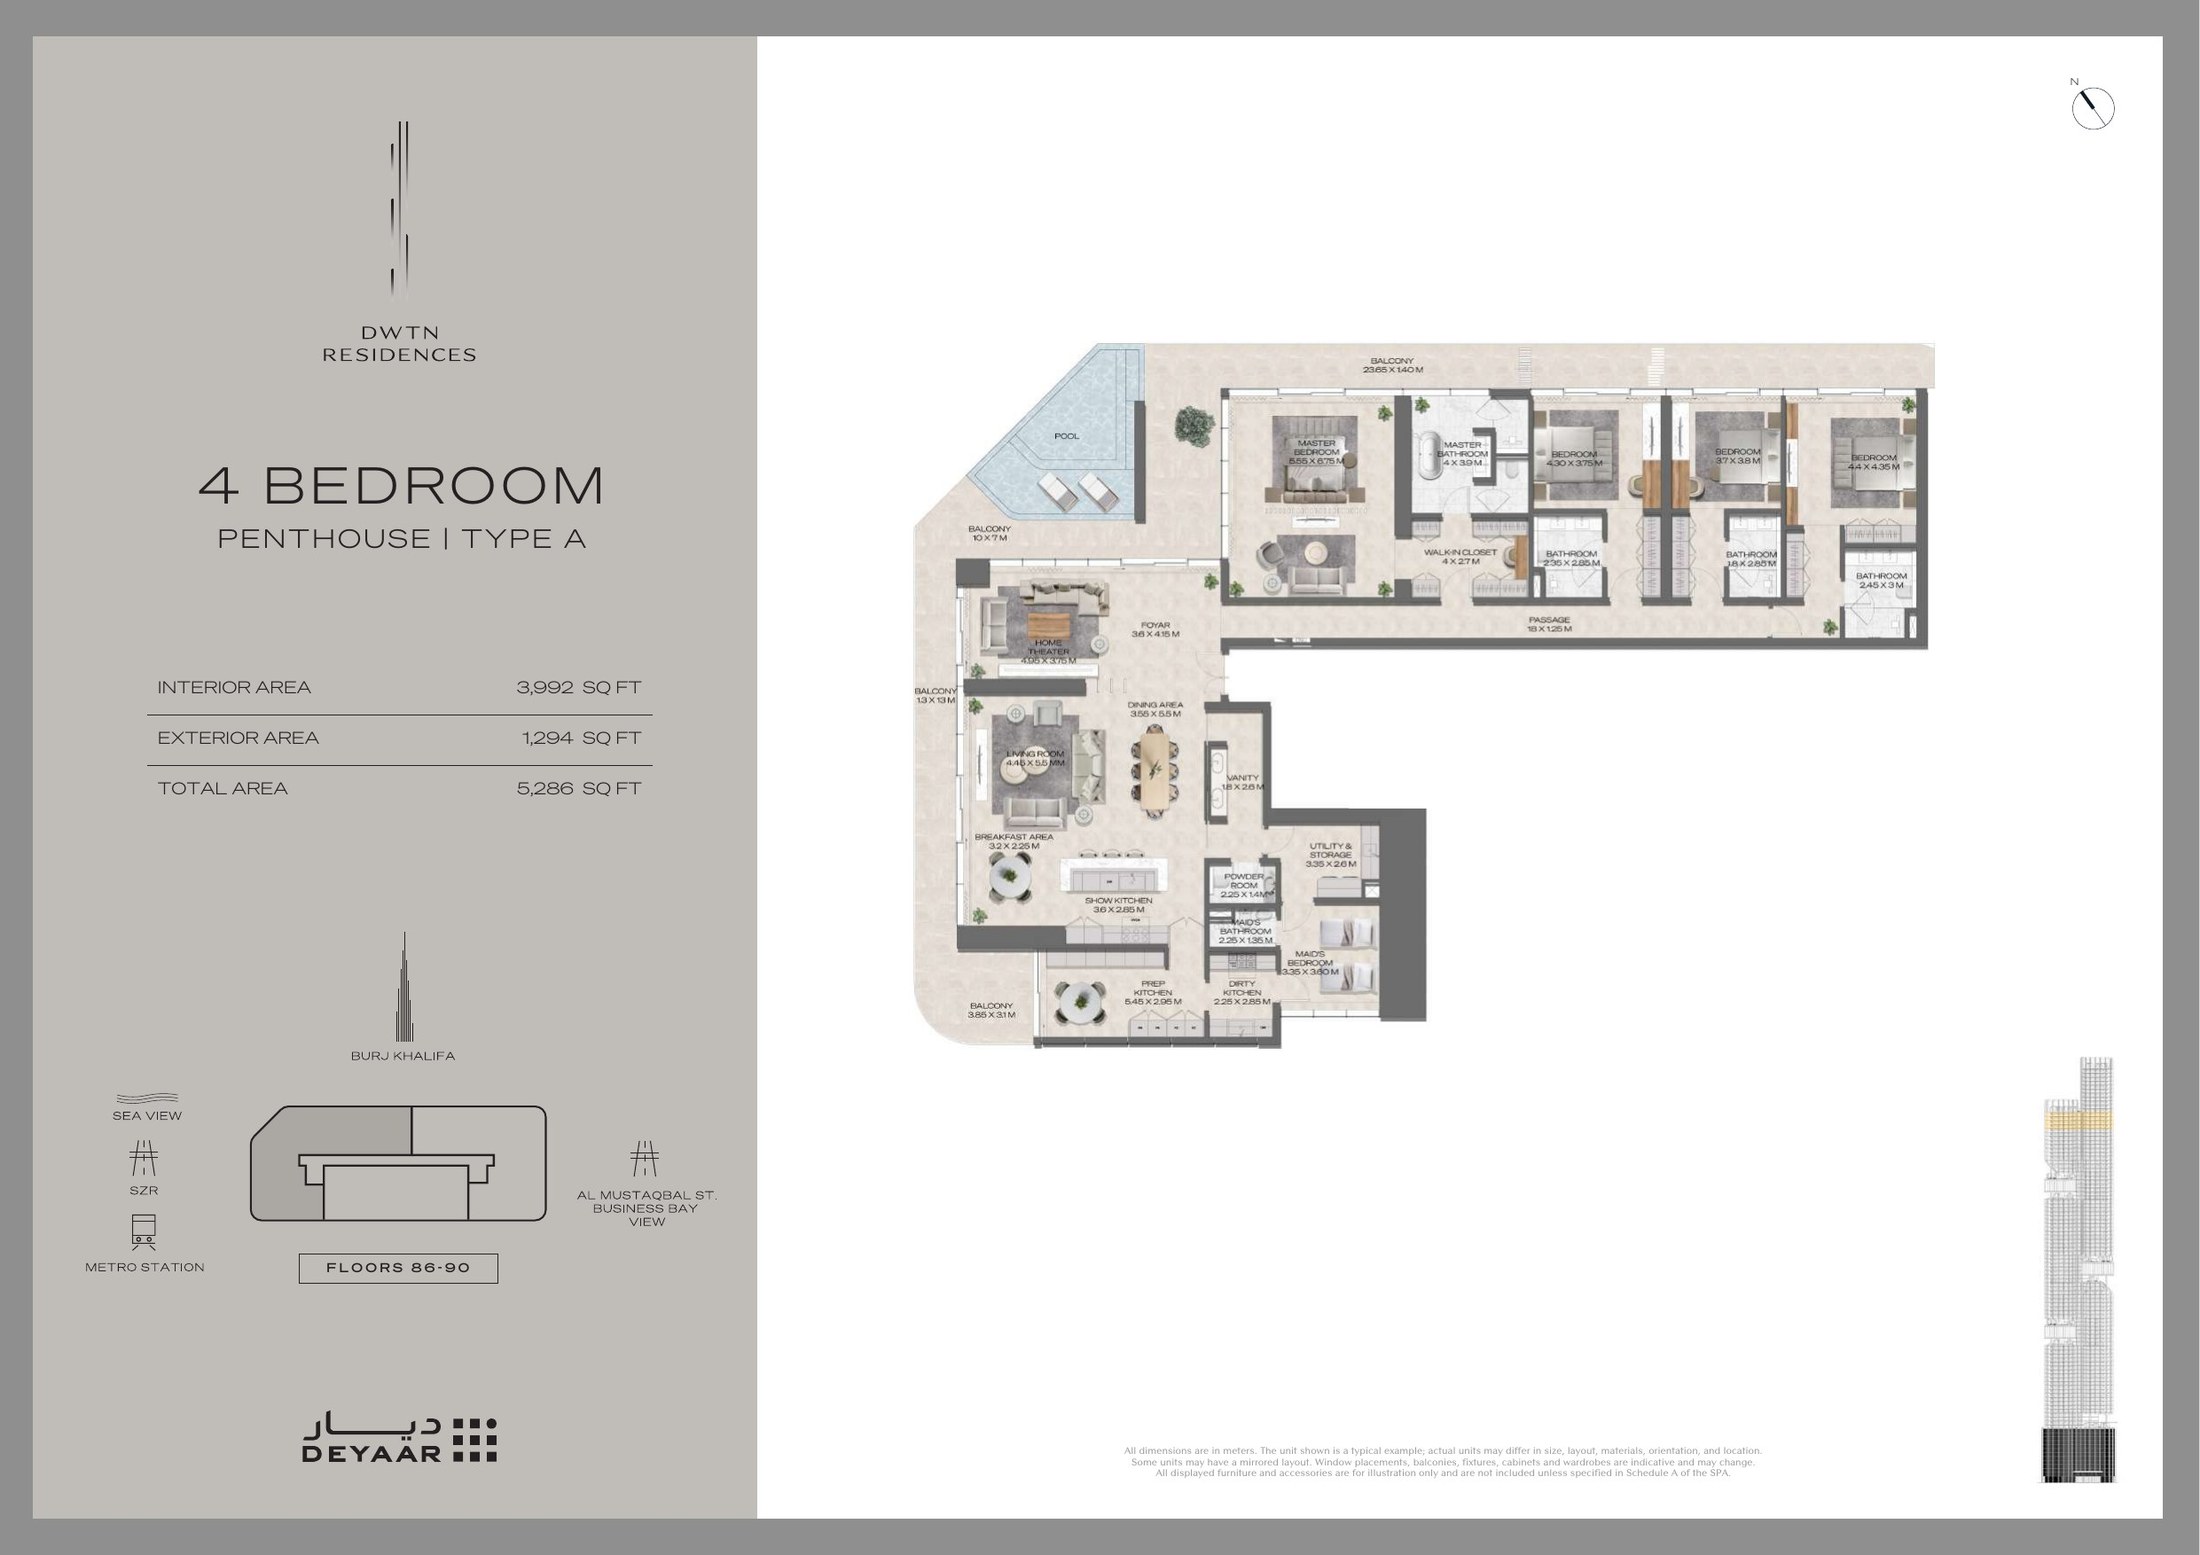
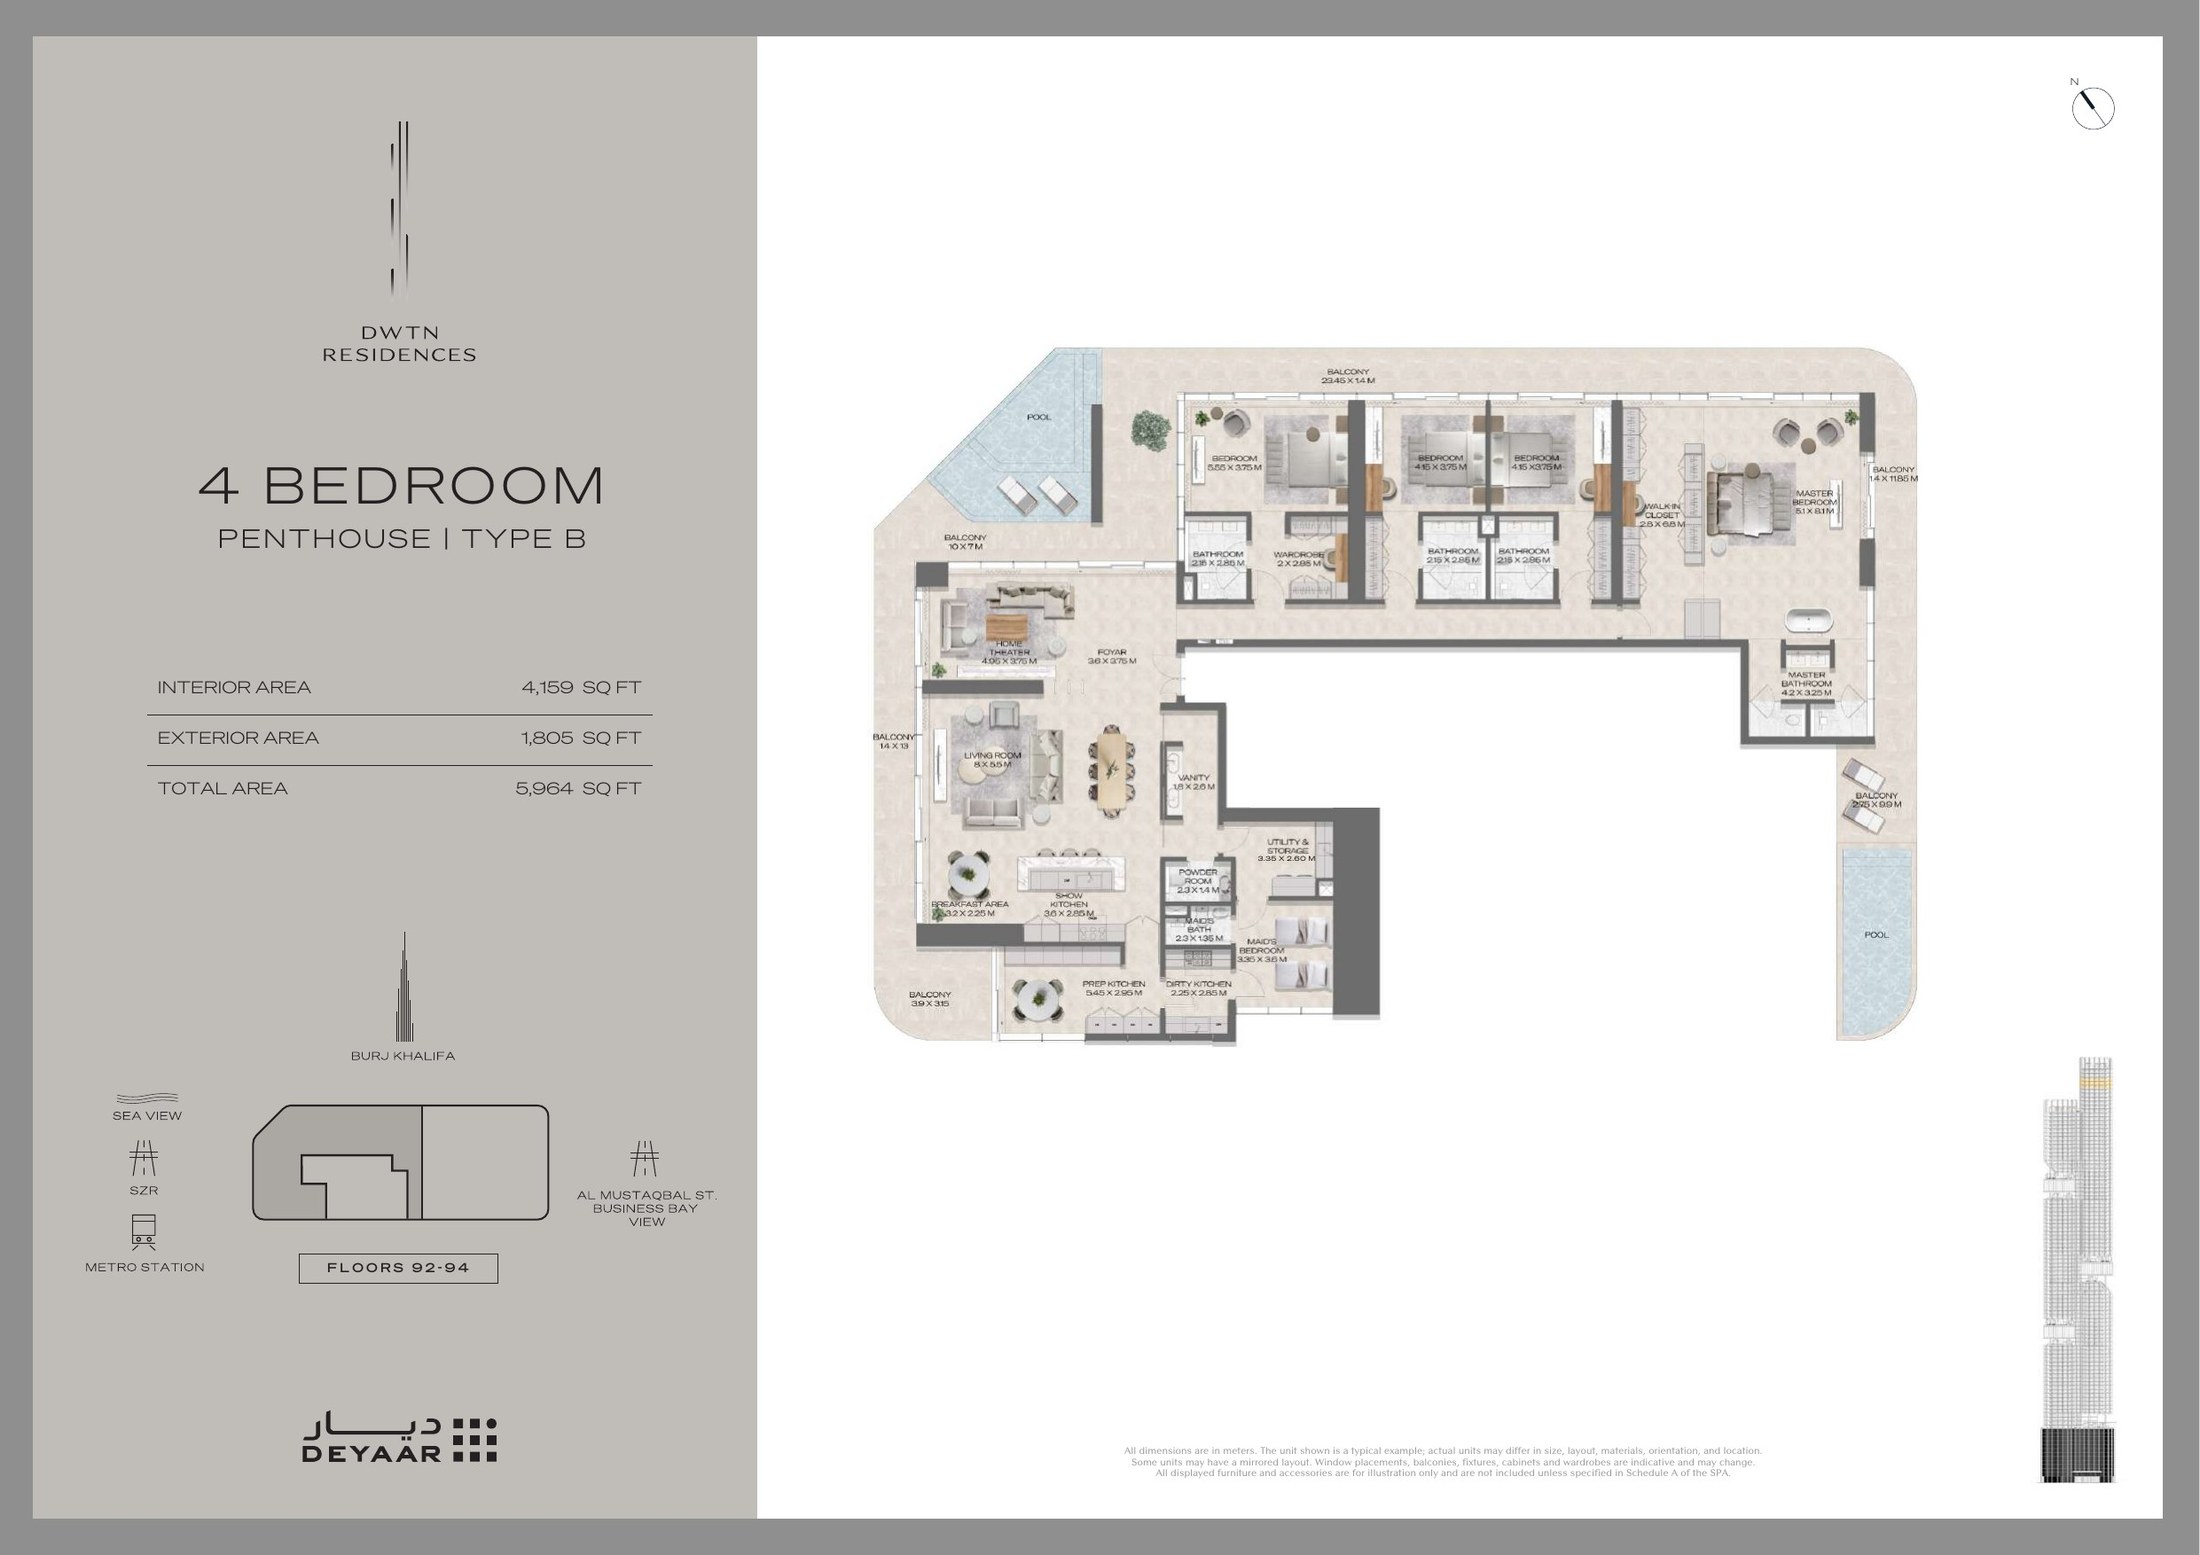
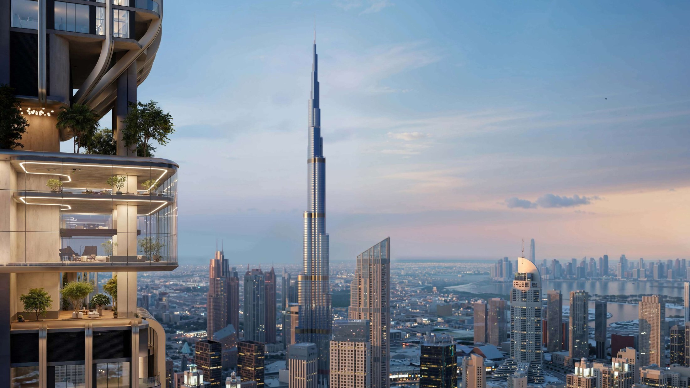
Thirteen penthouses crown DWTN Residences, occupying the uppermost floors of a 445-metre tower and commanding a view that no other residential address on Sheikh Zayed Road can replicate. From this elevation the Burj Khalifa sits below the eye line, the Dubai Water Canal traces a lit ribbon through Business Bay, and the Arabian Gulf fills the western horizon. Each penthouse is individually configured, with floor plates measured in thousands rather than hundreds of square feet.

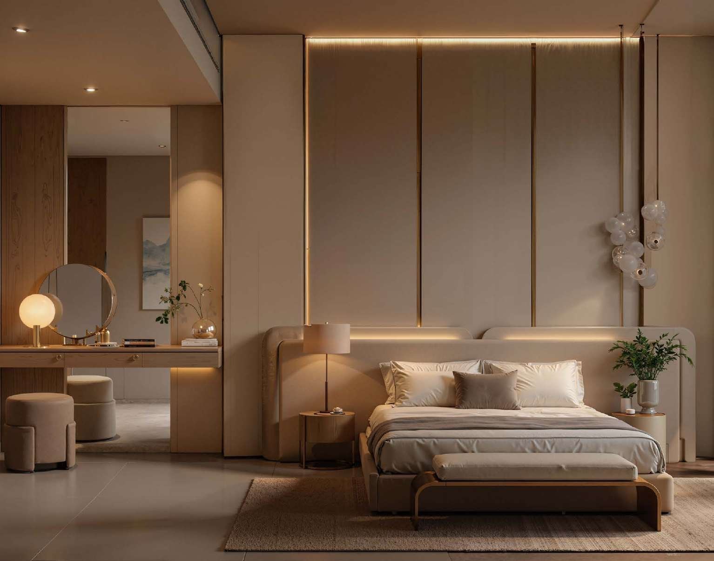
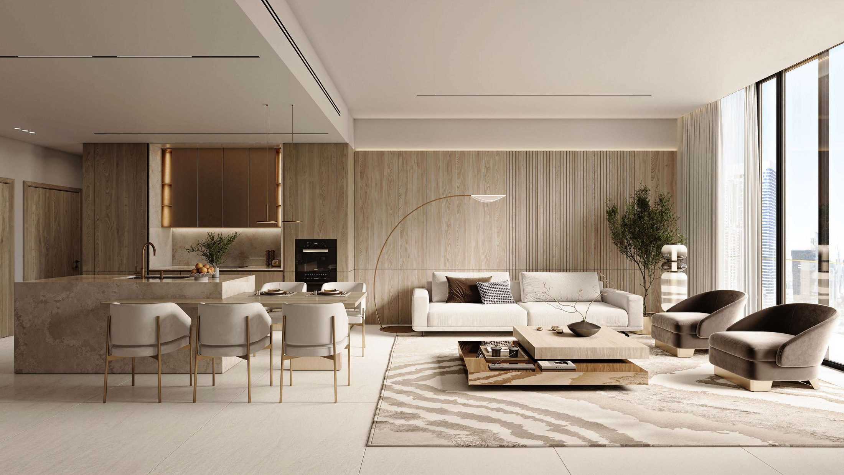
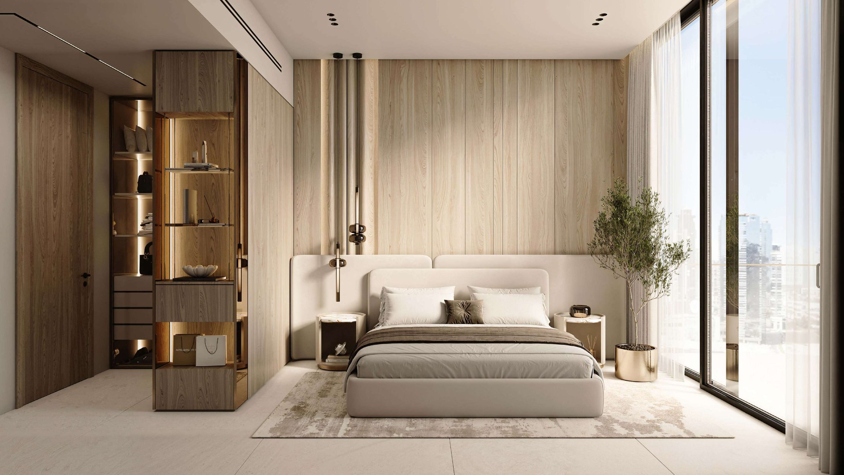
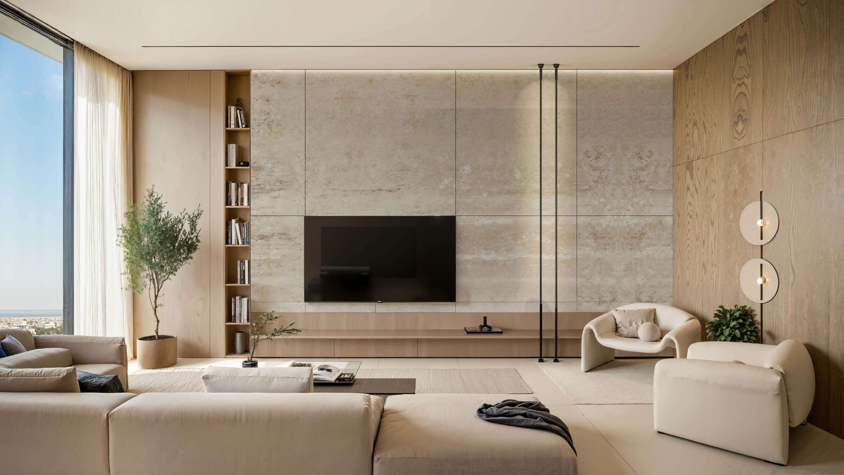
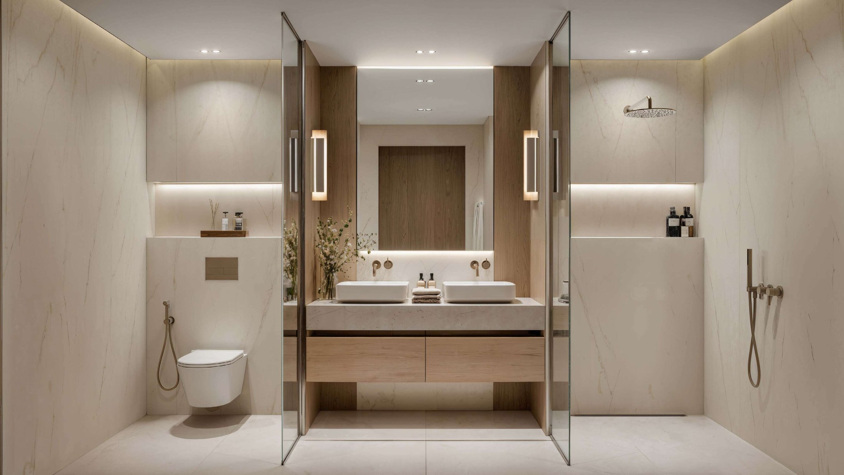
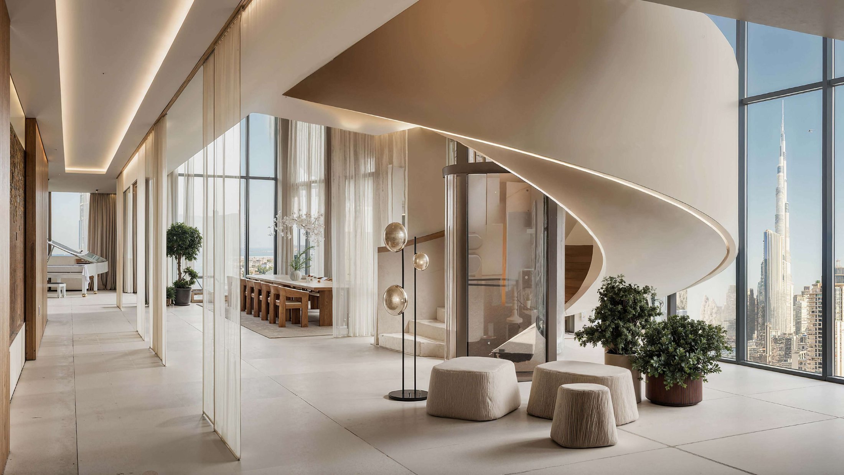
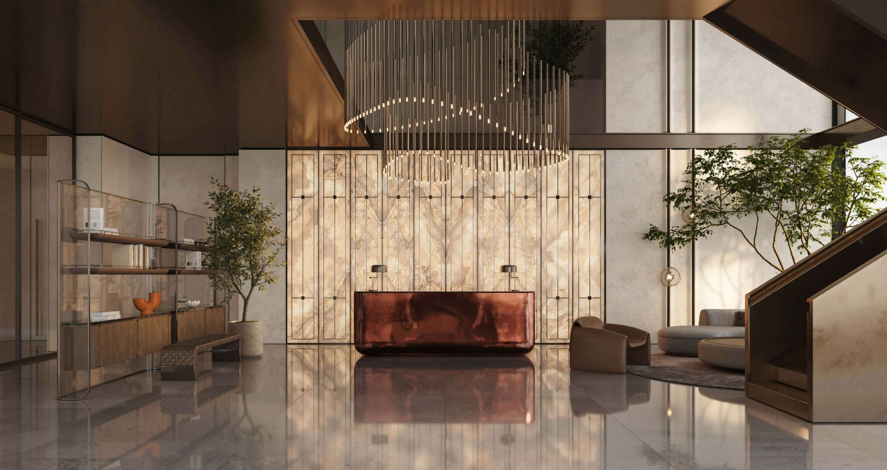
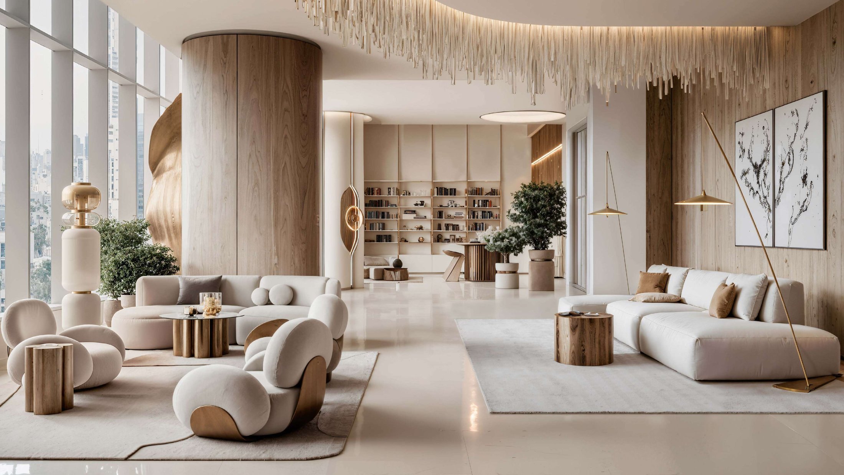
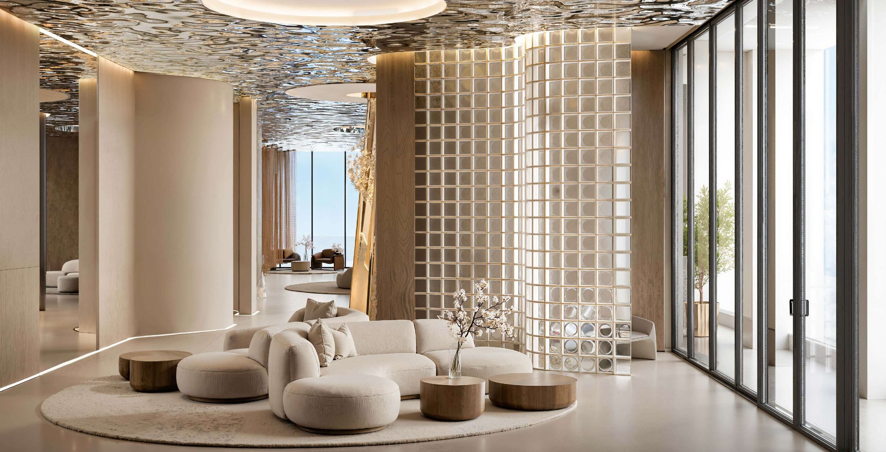
Interiors are delivered to a bespoke specification. Living volumes are double height where the structure permits, principal suites include private lounges and dual dressing rooms, and kitchens are specified with full professional appliance packages alongside a separate preparation kitchen. Terraces are private and substantial, several with plunge pools and outdoor kitchens. Materials are selected individually per residence, book-matched marble, solid timber joinery, bronze and brass detailing, and buyers acquiring early can influence the finish palette directly.

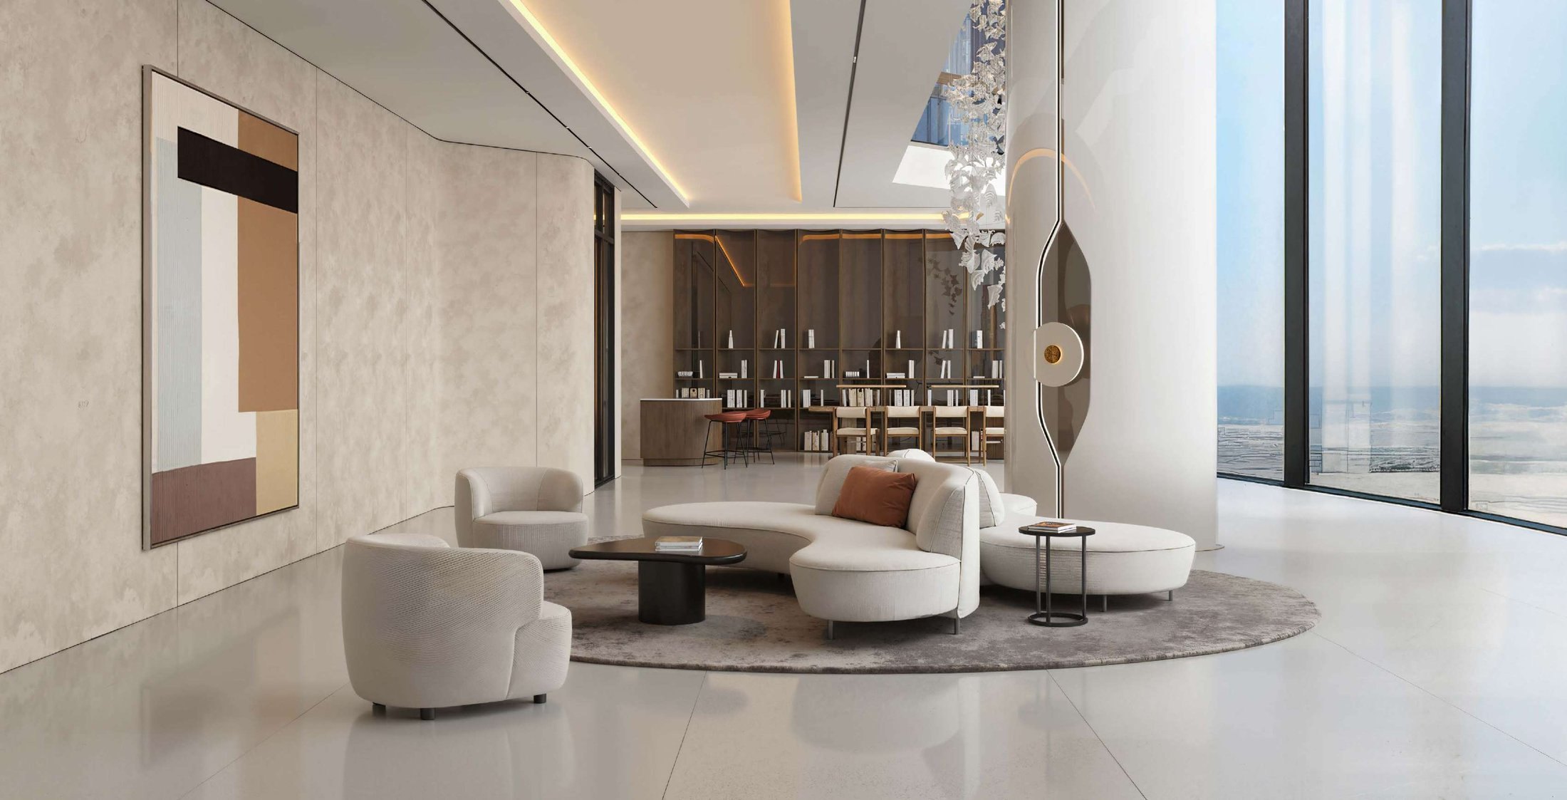
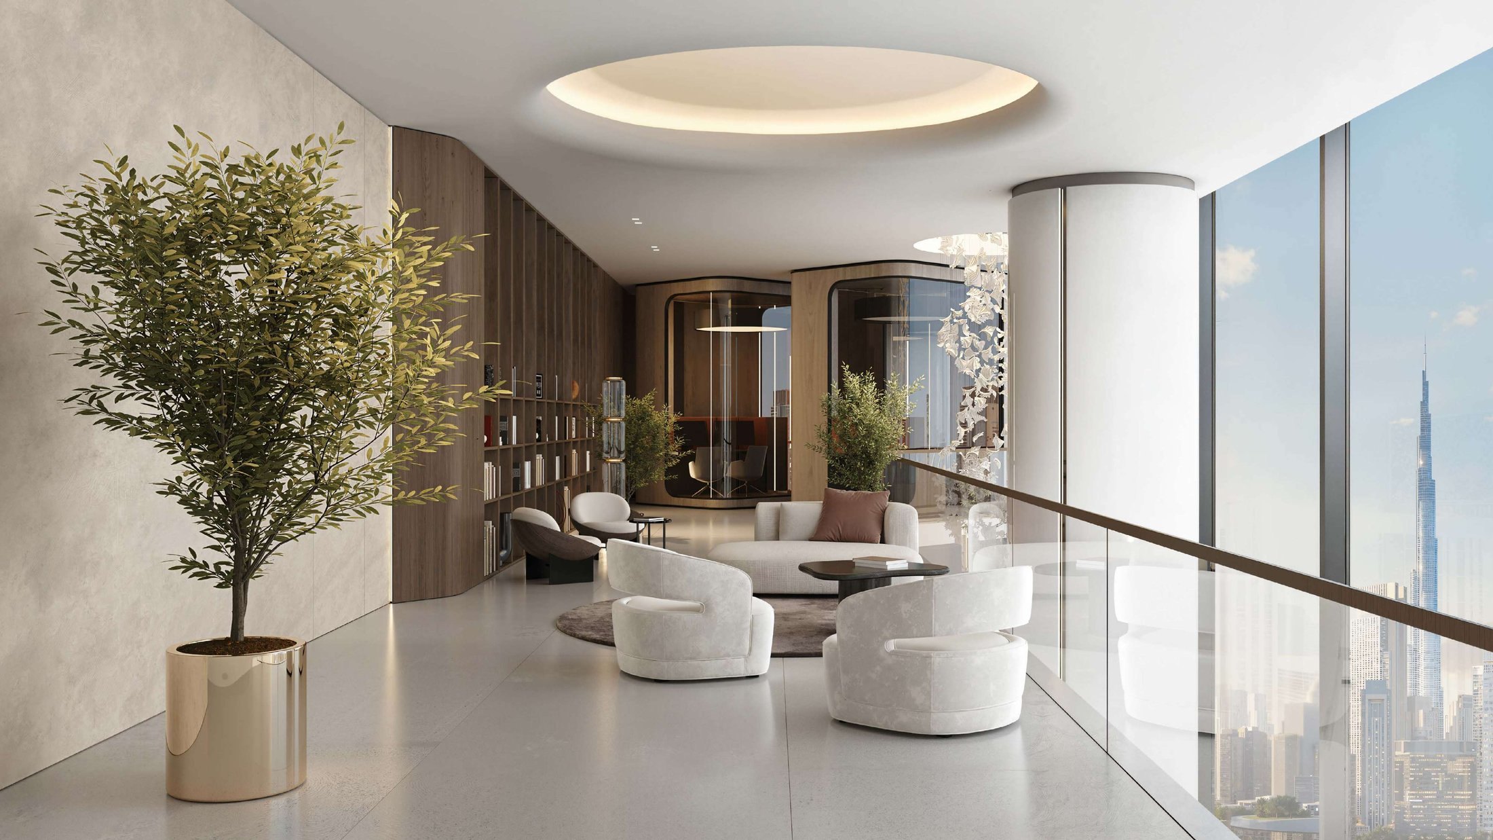
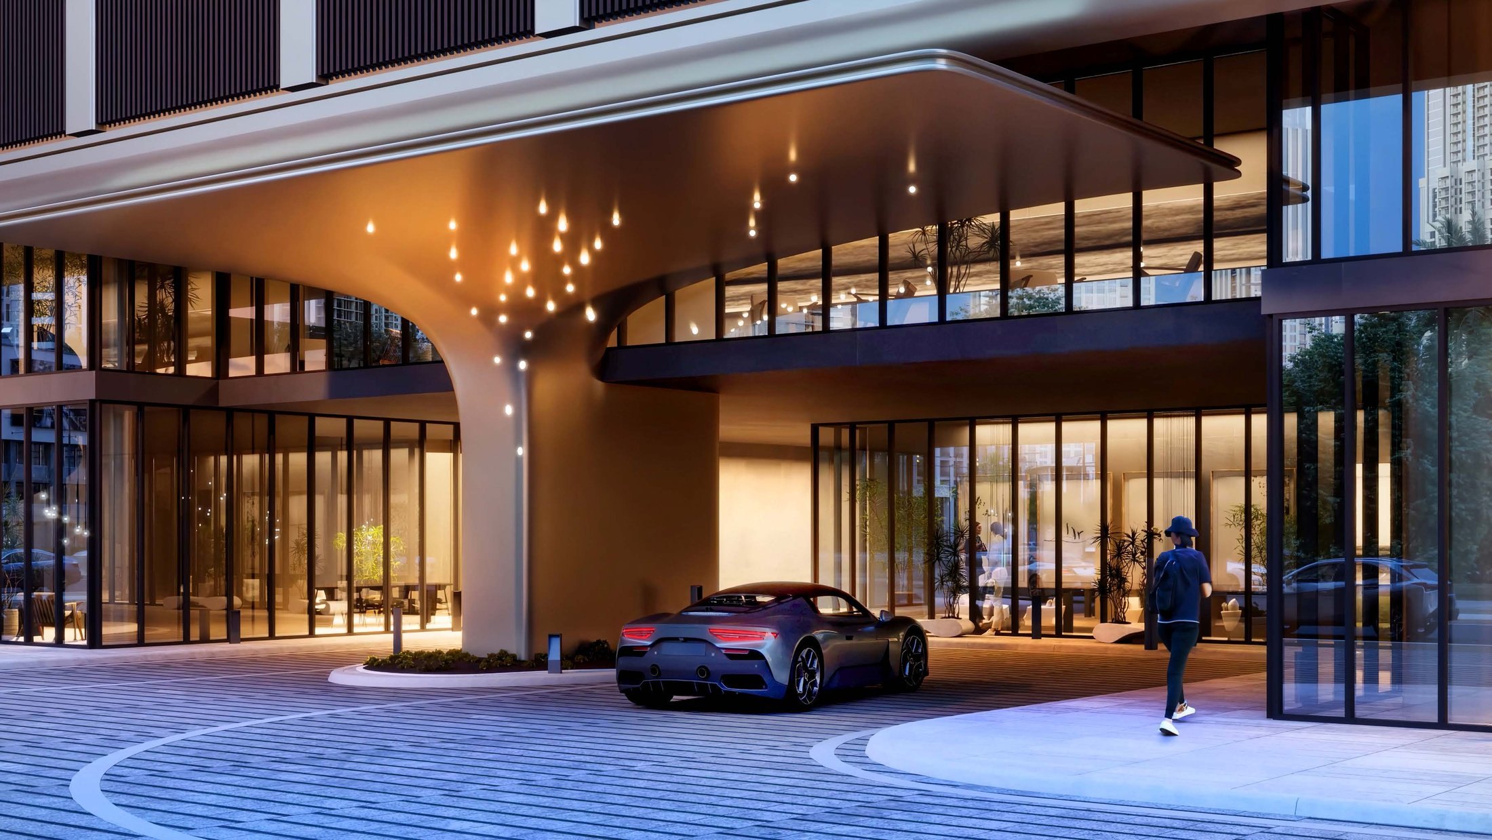
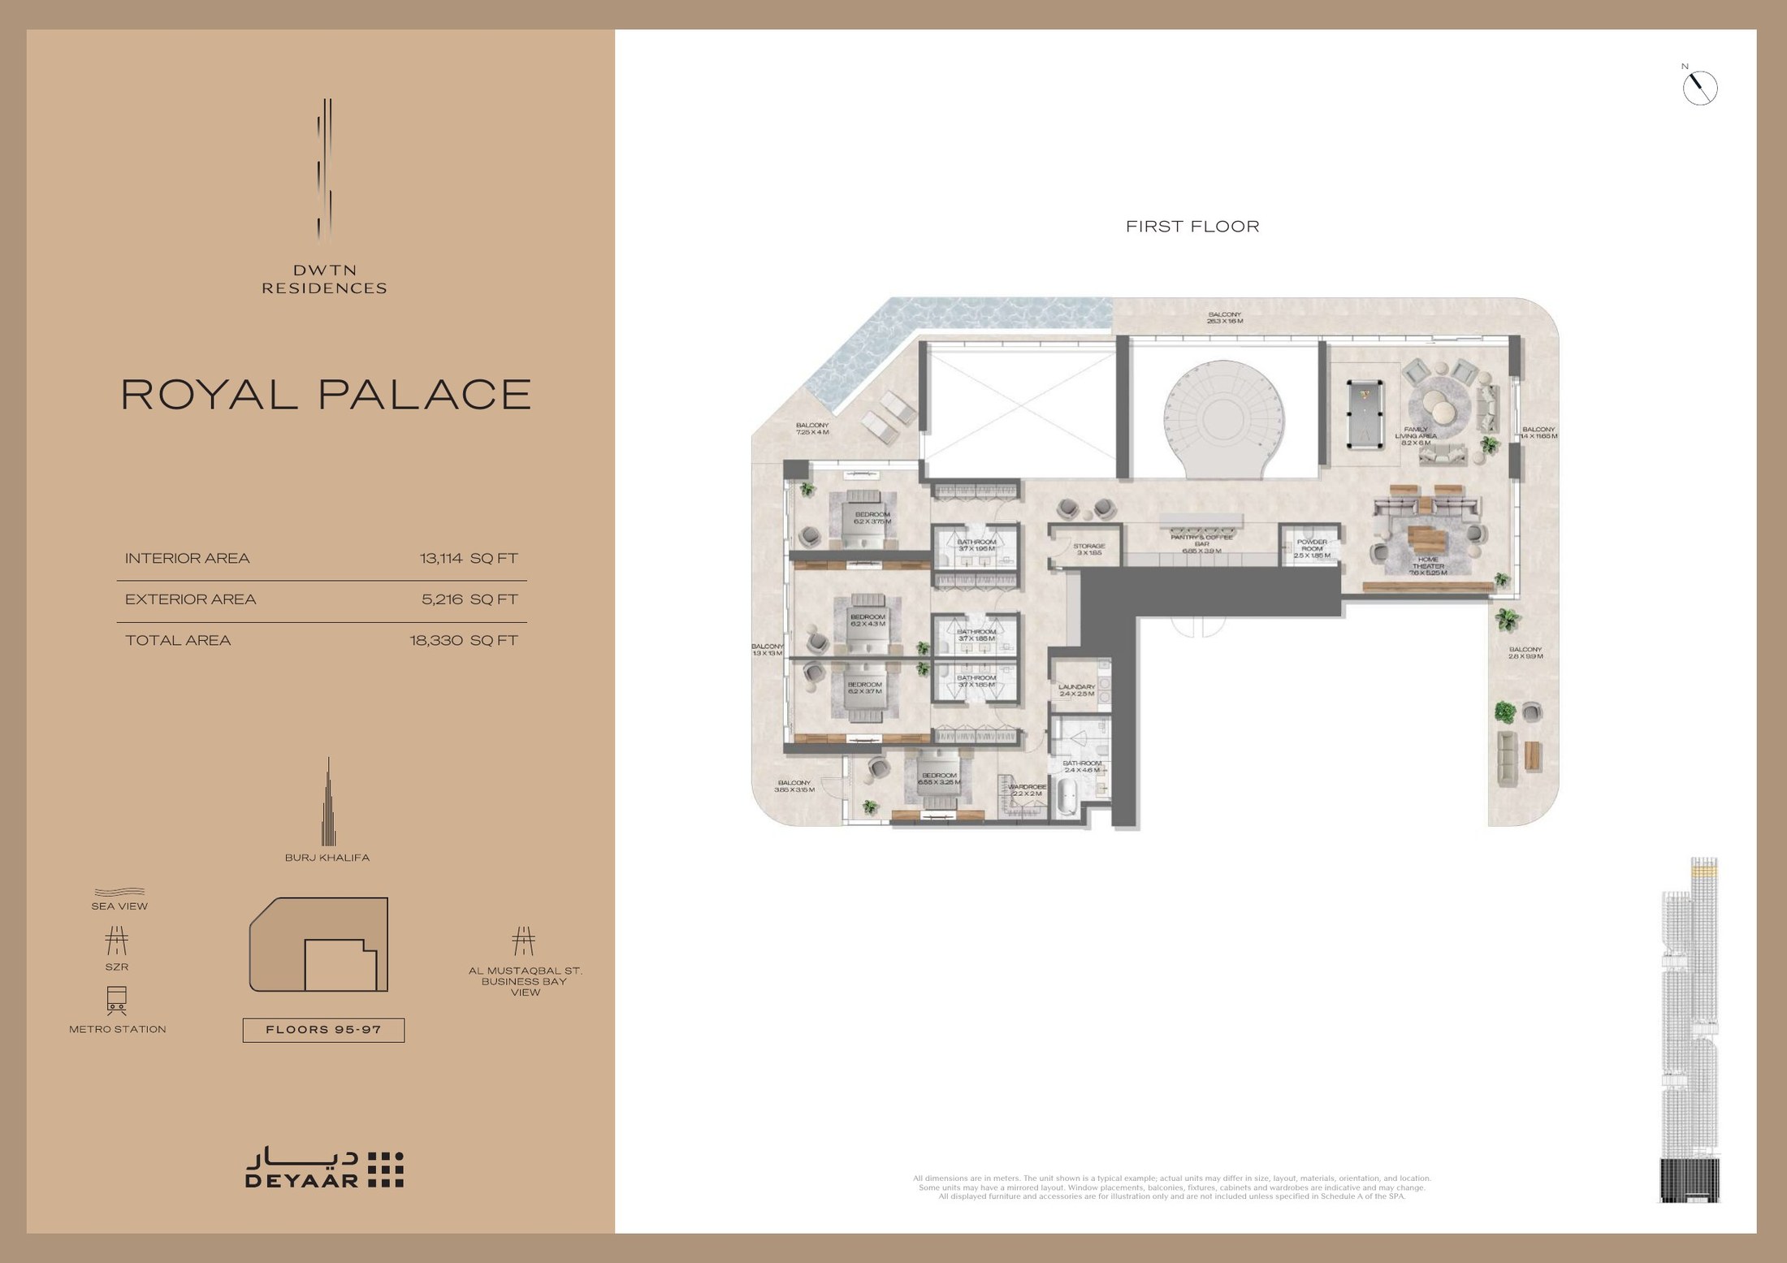
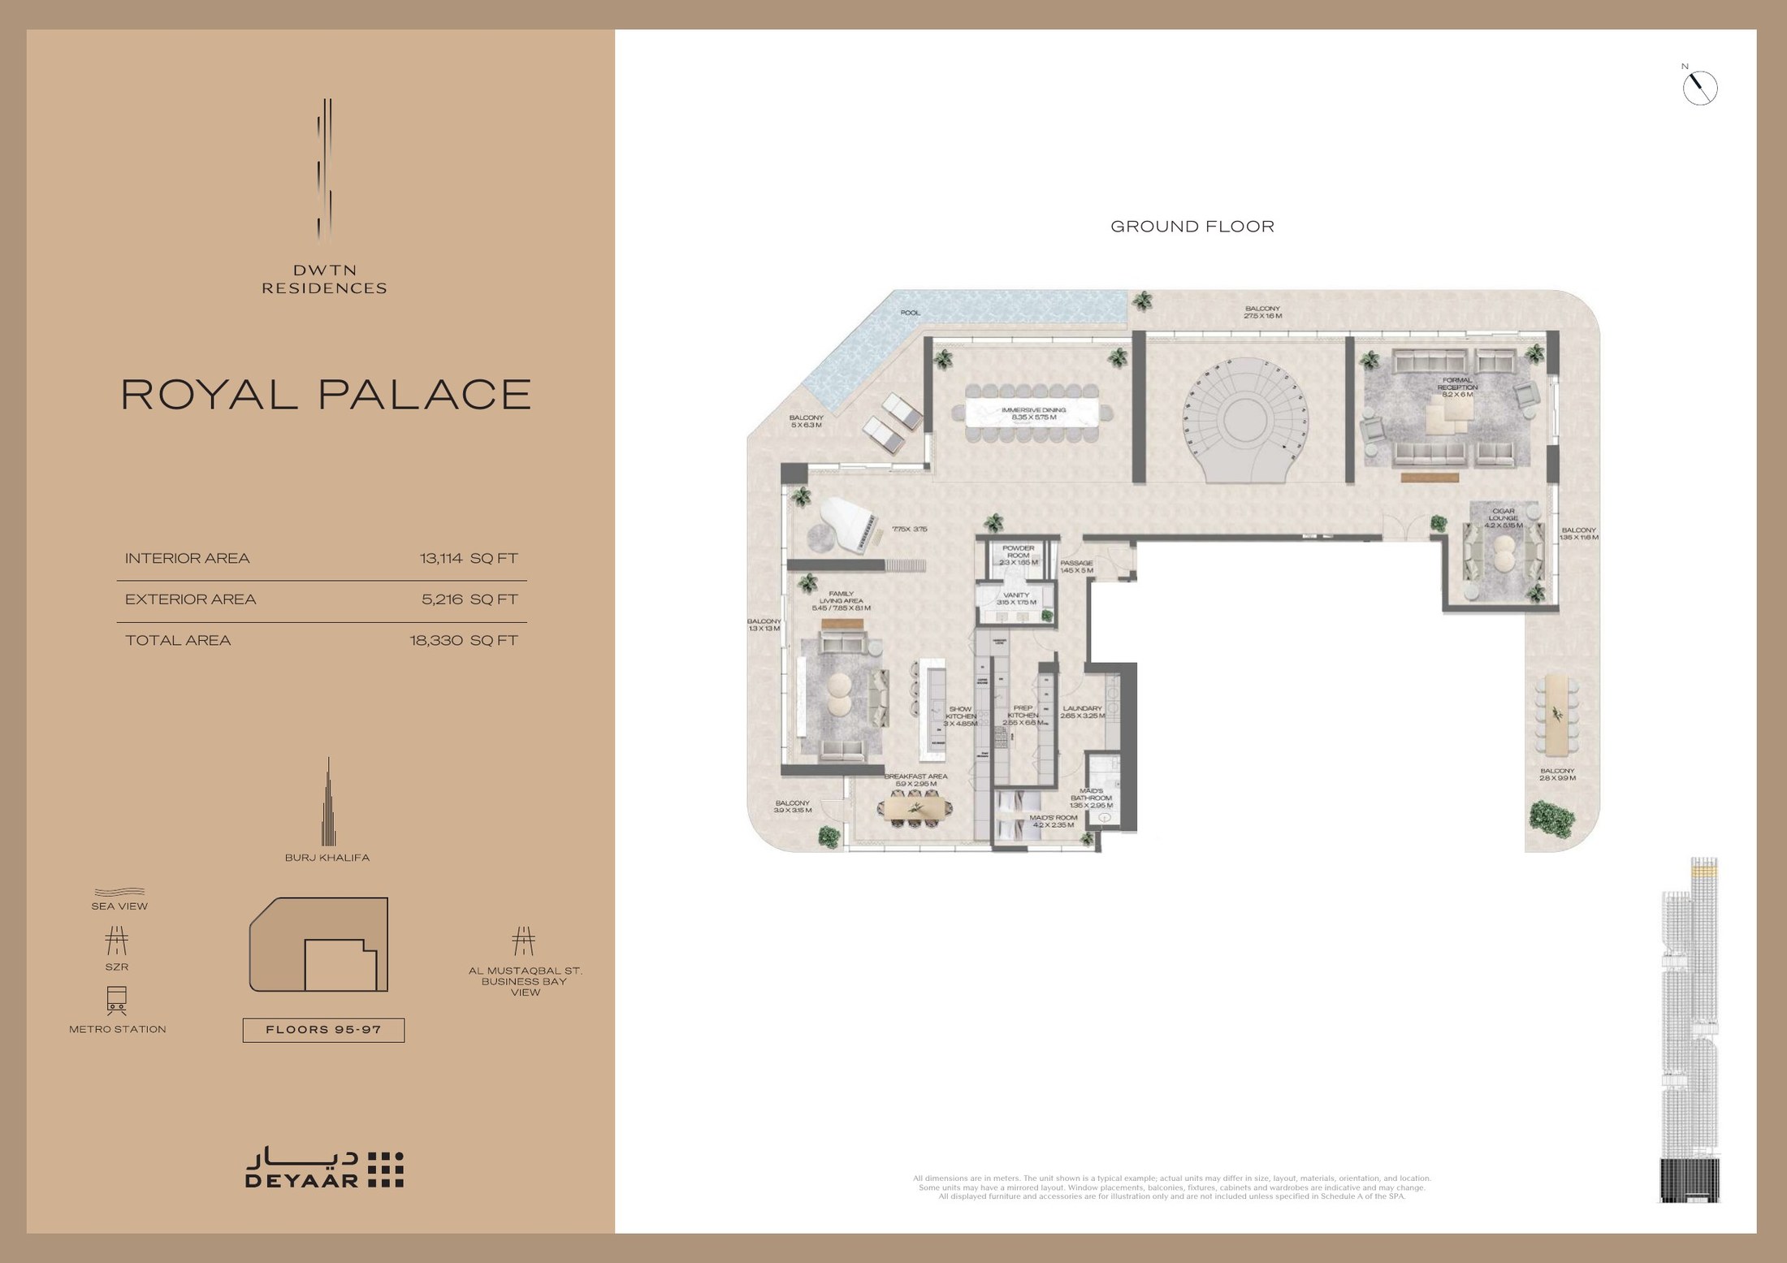
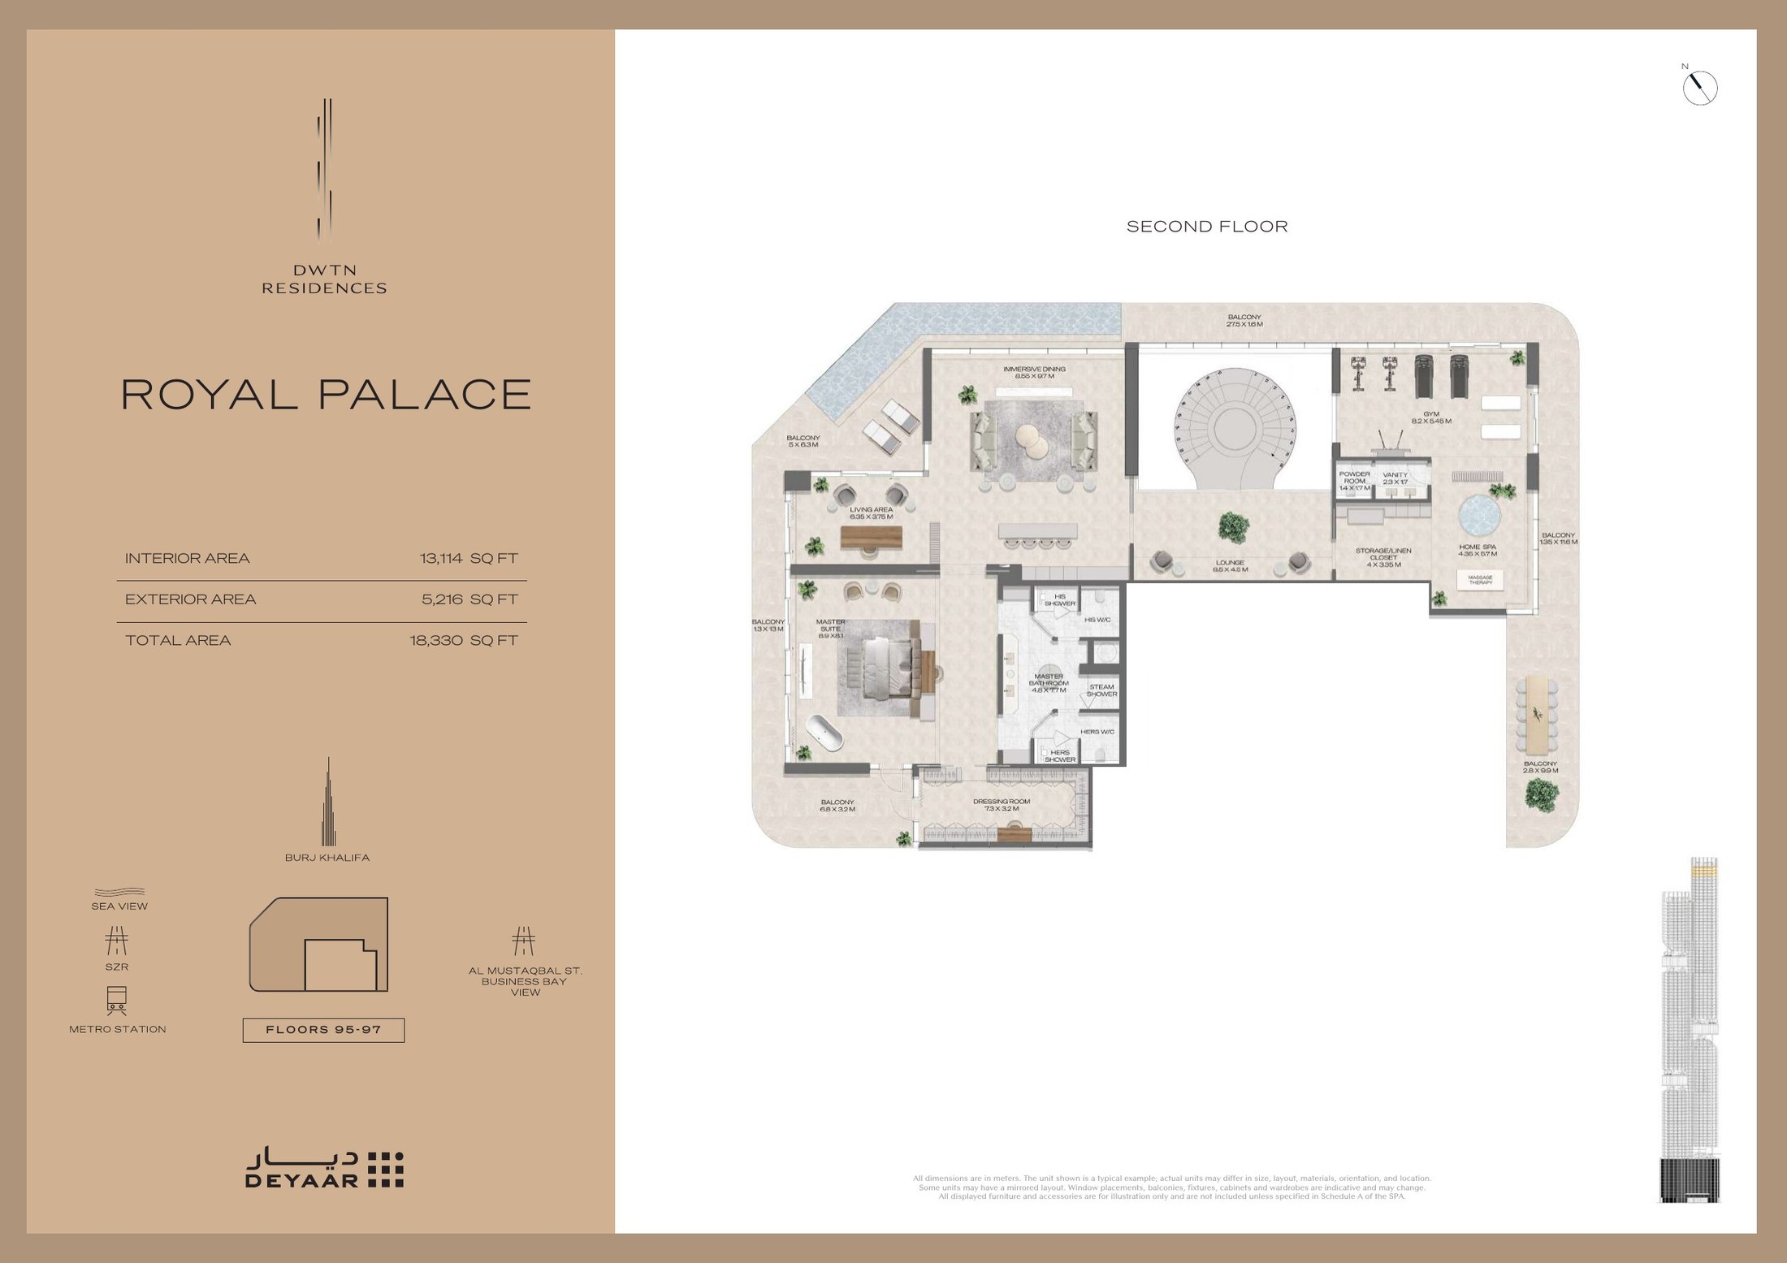
Penthouse owners receive dedicated concierge provision on top of the tower’s 75,000 square feet of shared amenity across six vertical ecosystems, together with private lift access and reserved parking. Above the penthouse level sits the single Royal Palace residence, the tower’s ultimate expression.

Penthouses at DWTN Residences are offered on a price-on-request basis, with figures released confidentially by unit. Payment terms follow the project structure of 10 per cent on booking, 70 per cent during construction and 20 per cent on handover in Q4 2029. Contact Lux Abacus for a private consultation and access to the confidential penthouse release.

Amenities

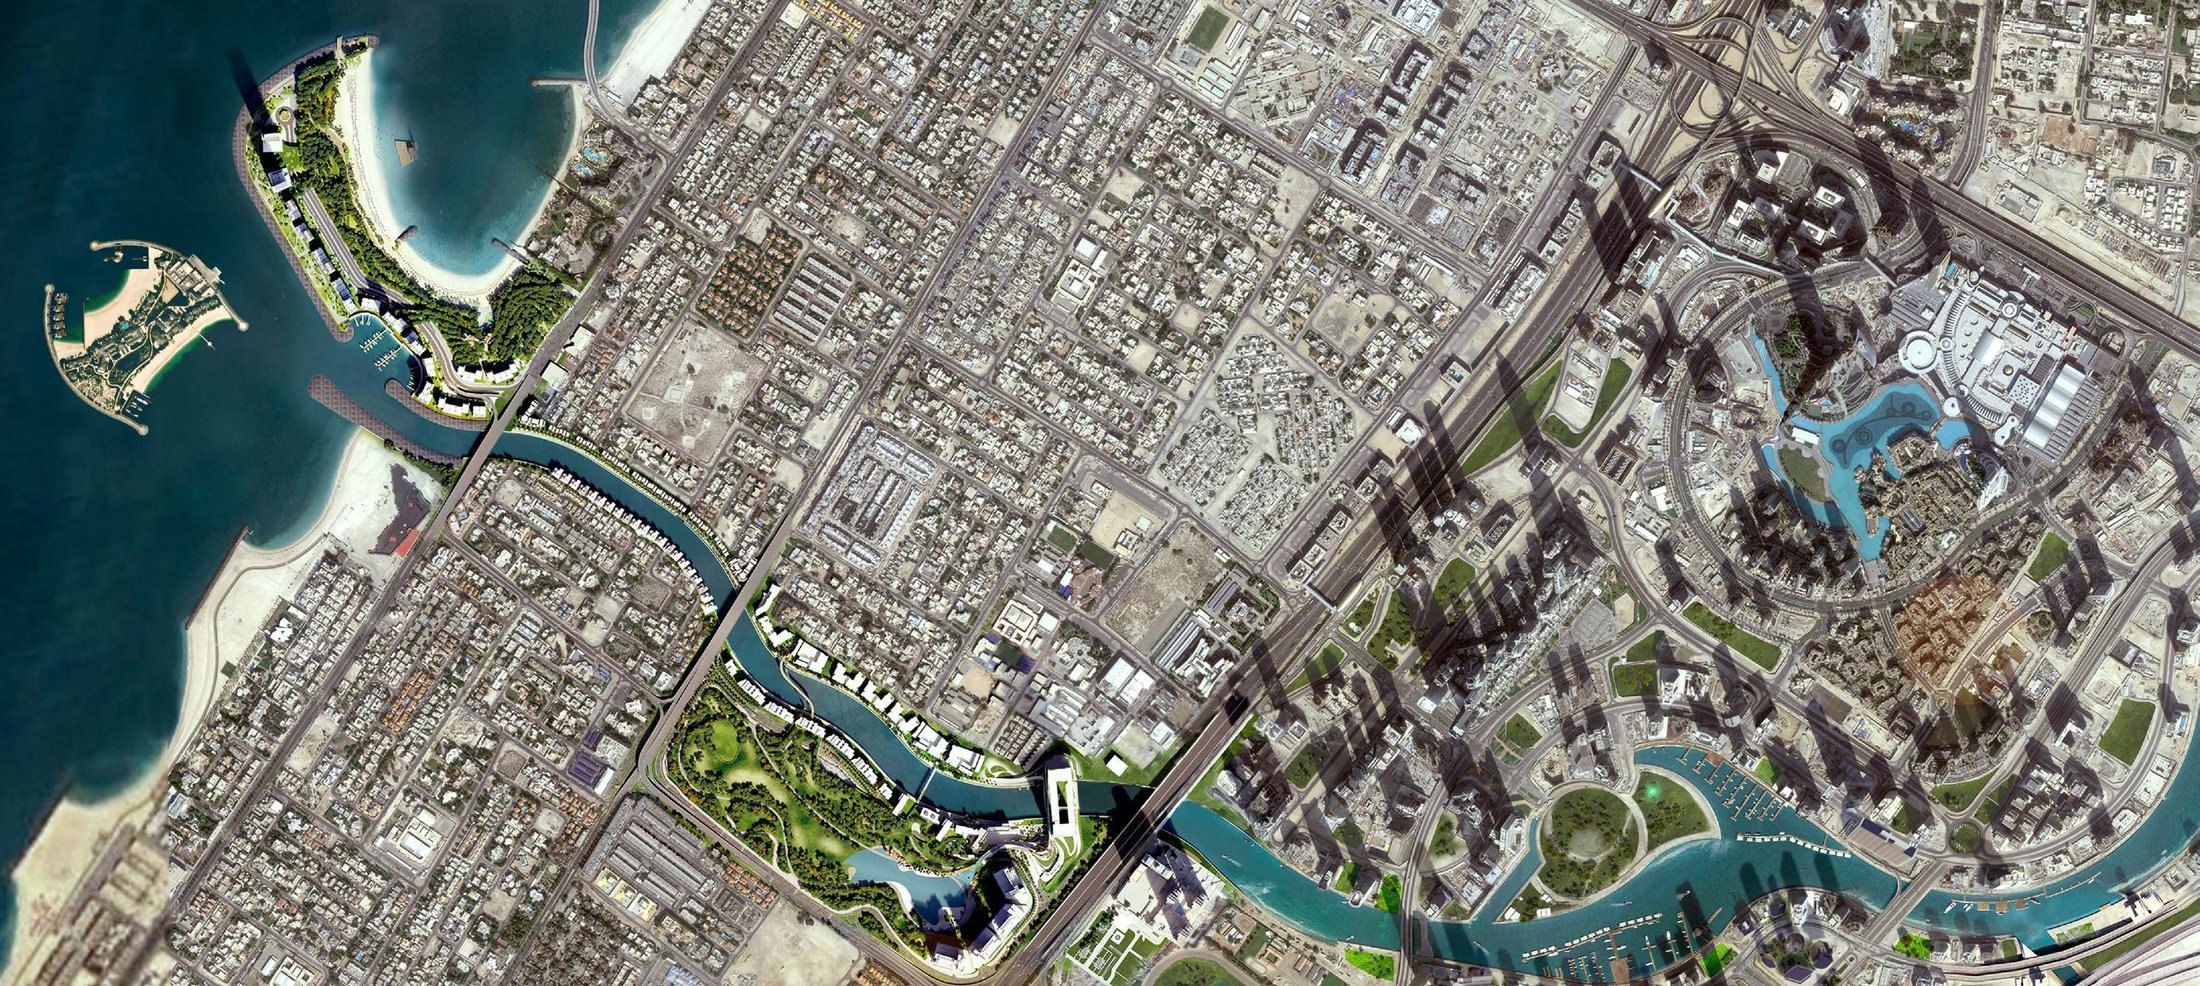
Master Plan

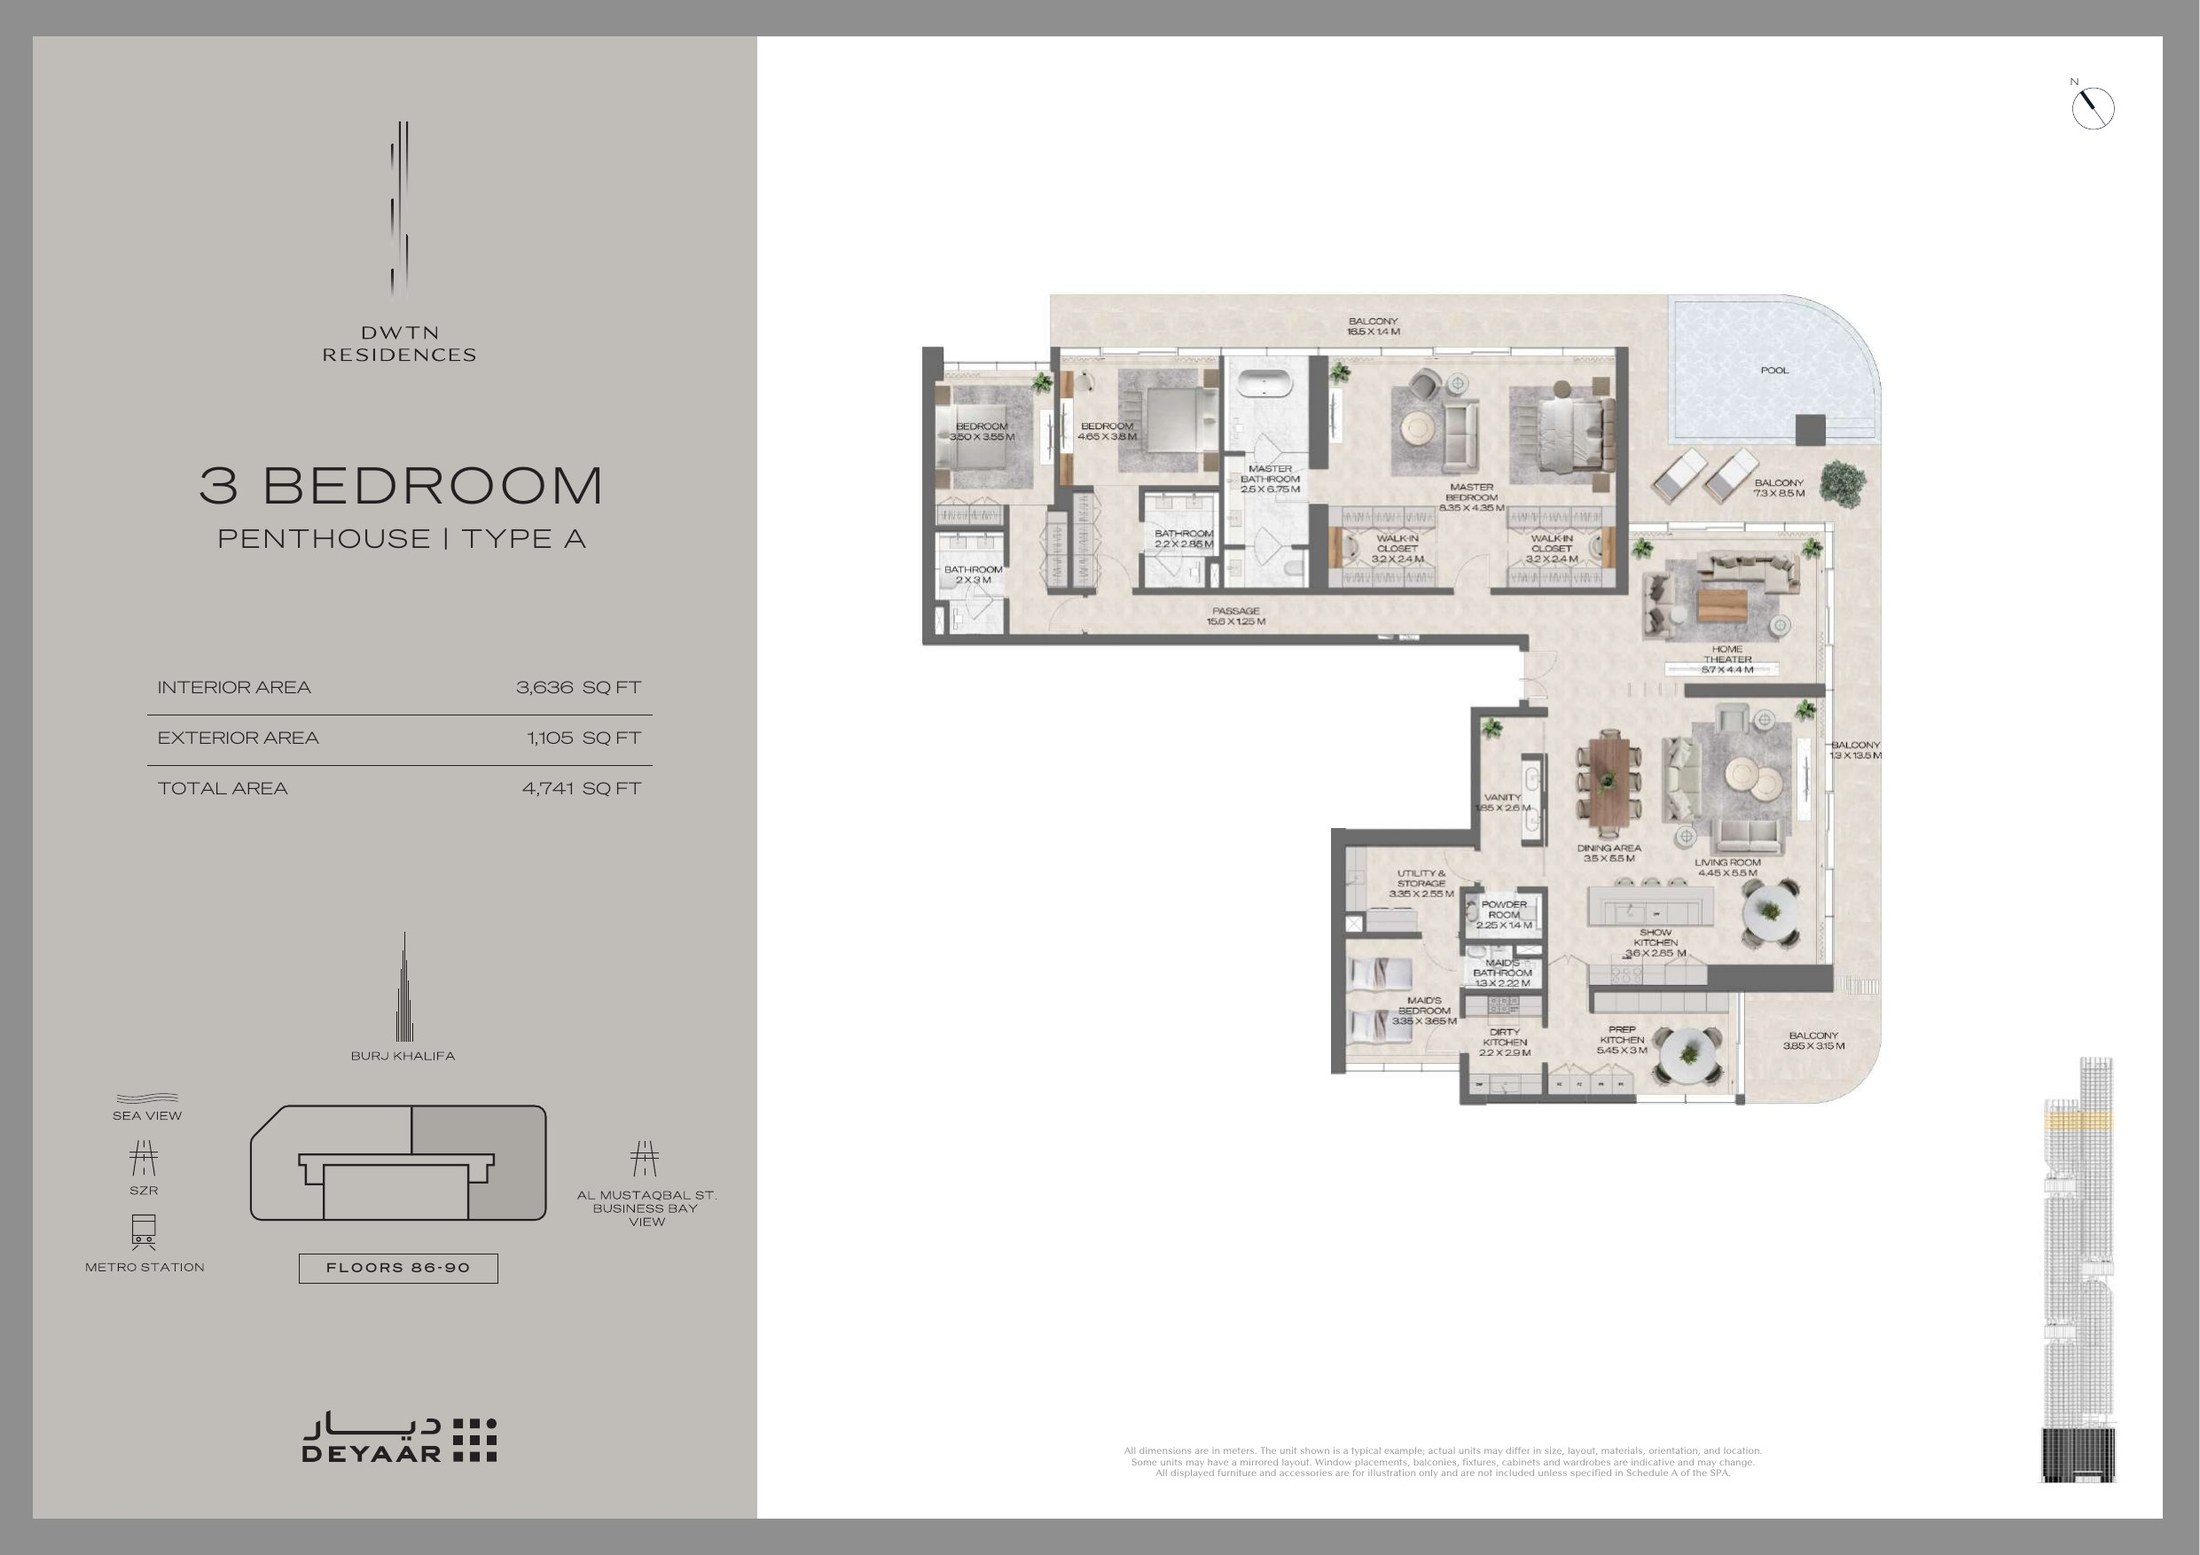
Floor Plans

Albert Lluís

Managing Partner

DWTN Residences – Penthouse

Asking Price: AED 19,000,000
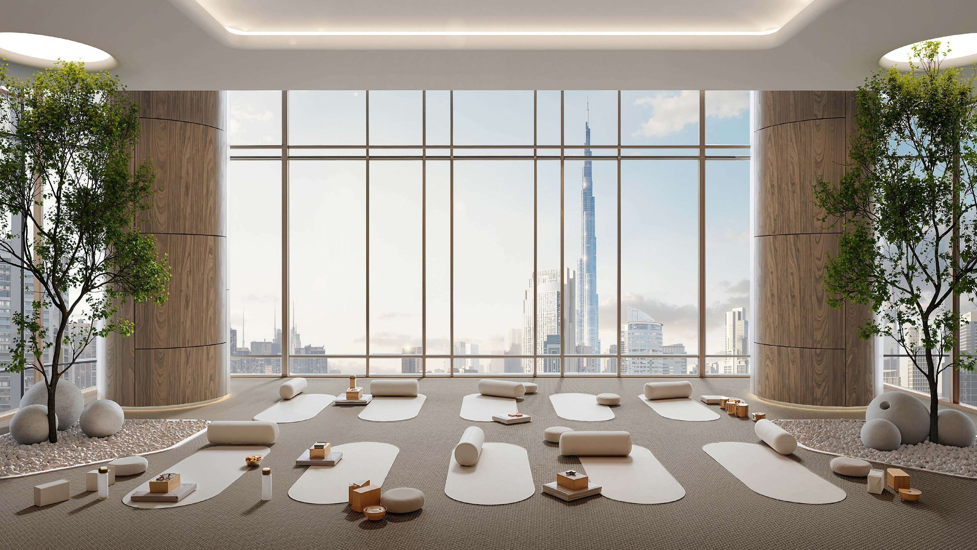
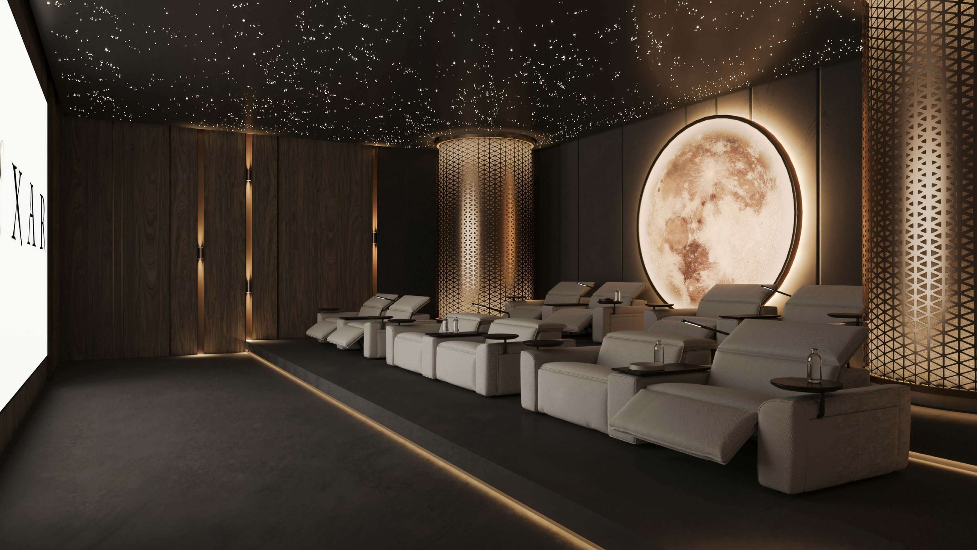
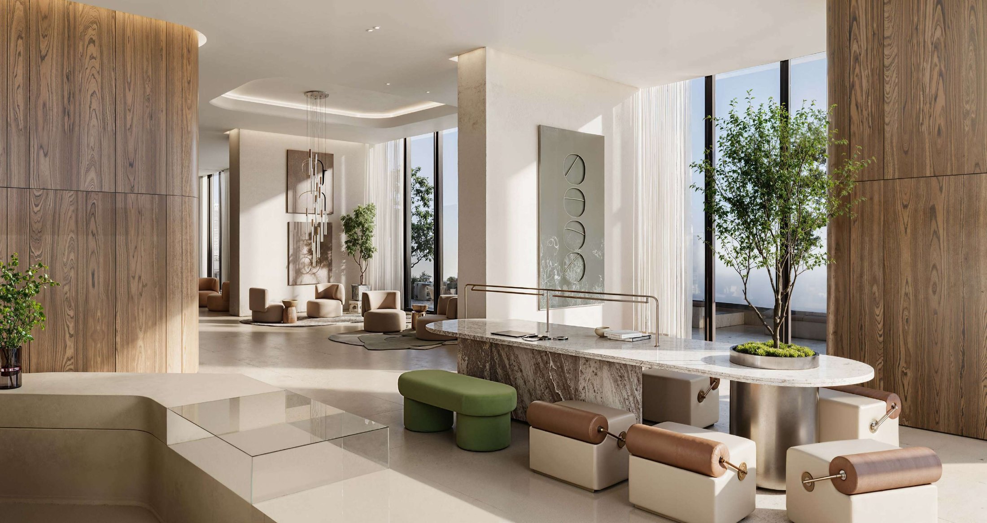
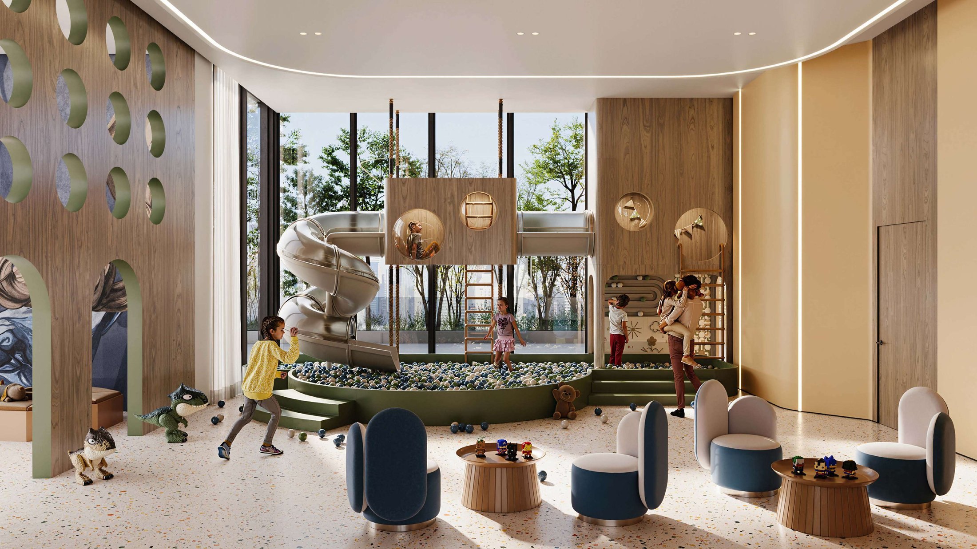
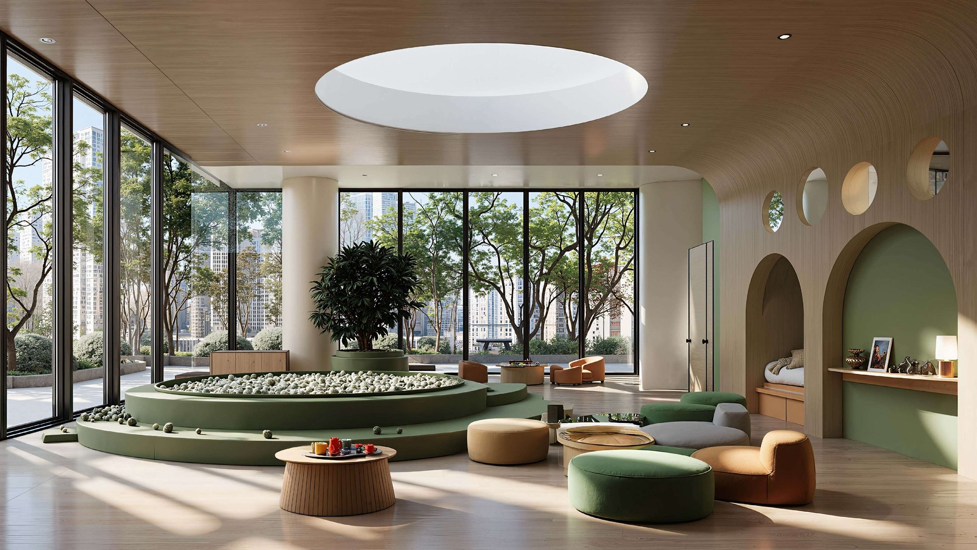
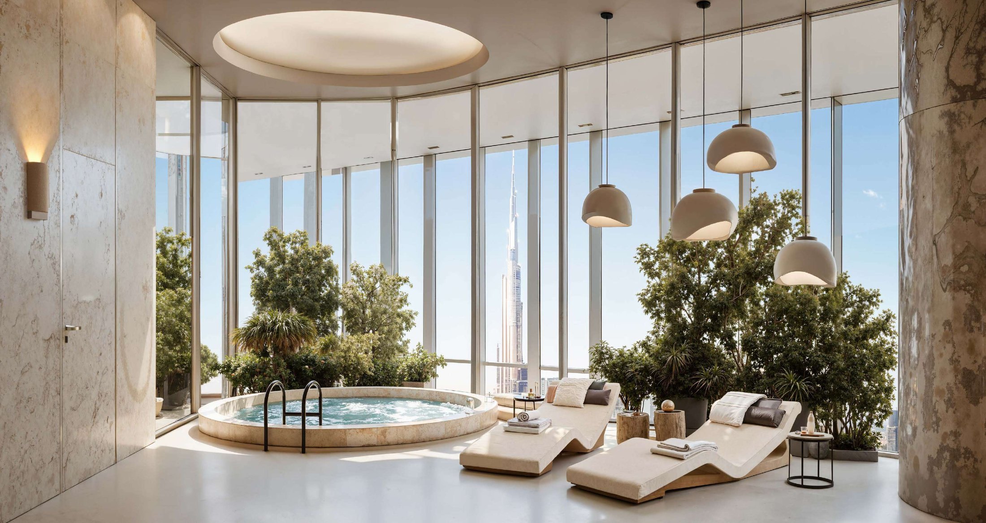
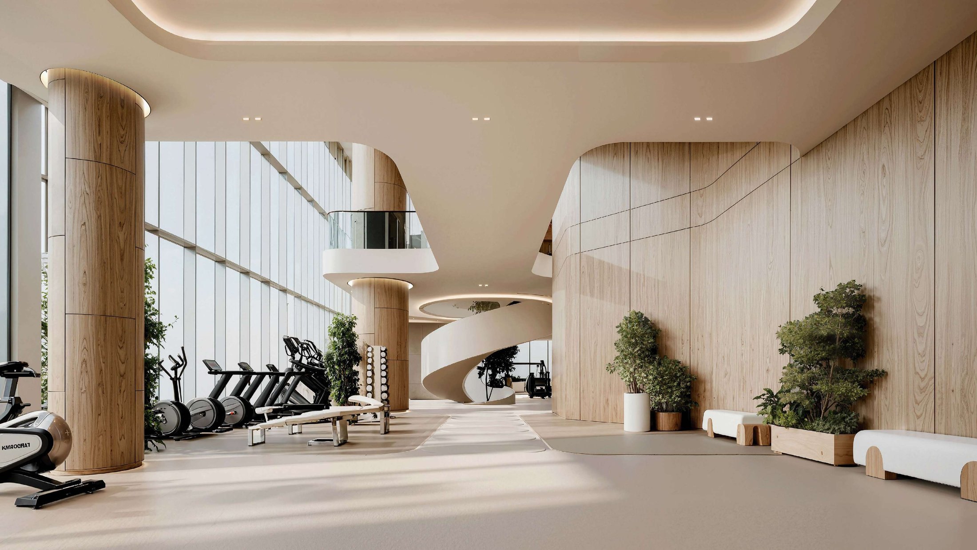
Children Space| Cinema| Clubhouse| Gaming Lounge| Gardens| Gym| jacuzzi| Pool| Sauna| Sky Gardens| Sky Terrace| Social Lounge| Spa| Wellness Club| Yoga Studio

Thirteen penthouses crown DWTN Residences, occupying the uppermost floors of a 445-metre tower and commanding a view that no other residential address on Sheikh Zayed Road can replicate. From this elevation the Burj Khalifa sits below the eye line, the Dubai Water Canal traces a lit ribbon through Business Bay, and the Arabian Gulf fills the western horizon. Each penthouse is individually configured, with floor plates measured in thousands rather than hundreds of square feet.

Interiors are delivered to a bespoke specification. Living volumes are double height where the structure permits, principal suites include private lounges and dual dressing rooms, and kitchens are specified with full professional appliance packages alongside a separate preparation kitchen. Terraces are private and substantial, several with plunge pools and outdoor kitchens. Materials are selected individually per residence, book-matched marble, solid timber joinery, bronze and brass detailing, and buyers acquiring early can influence the finish palette directly.

Penthouse owners receive dedicated concierge provision on top of the tower’s 75,000 square feet of shared amenity across six vertical ecosystems, together with private lift access and reserved parking. Above the penthouse level sits the single Royal Palace residence, the tower’s ultimate expression.

Penthouses at DWTN Residences are offered on a price-on-request basis, with figures released confidentially by unit. Payment terms follow the project structure of 10 per cent on booking, 70 per cent during construction and 20 per cent on handover in Q4 2029. Contact Lux Abacus for a private consultation and access to the confidential penthouse release.
Gallery

Master Plan

Floor Plans

Albert Lluís

Managing Partner

Financing

Understand the numbers behind your property decision. Use our mortgage payment simulator to estimate your monthly repayments based on the property value, deposit, interest rate, and loan term. It offers a clear starting point for assessing affordability and structuring your investment with greater precision.

AED
3.46 %
0.5 %
10 %
0.3 %
0.1 %
1 %

Your monthly payment will be:

([borrowed]/([years]*12)) + ([borrowed]*(([interest]+[insurance])/100/12))
AED

aGet a tailored offer based on your requirements

All the Information in your Inbox

Contact the Broker

Lux Abacus is a discreet real estate advisory firm that helps investors approach Dubai’s property market with clarity, structure, and informed perspective.

Address

BLVD Plaza Tower 1 Office 1103 Downtown Dubai, Dubai, UAE

The Project

DWTN Residences

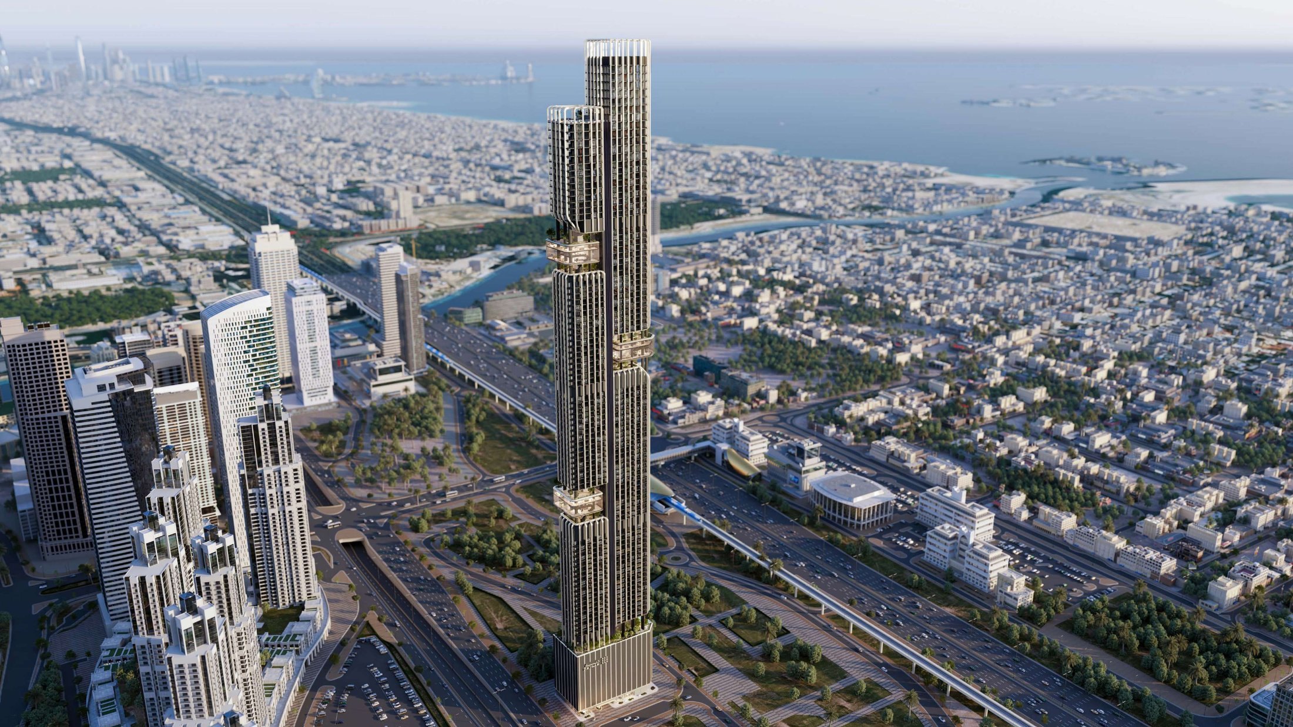
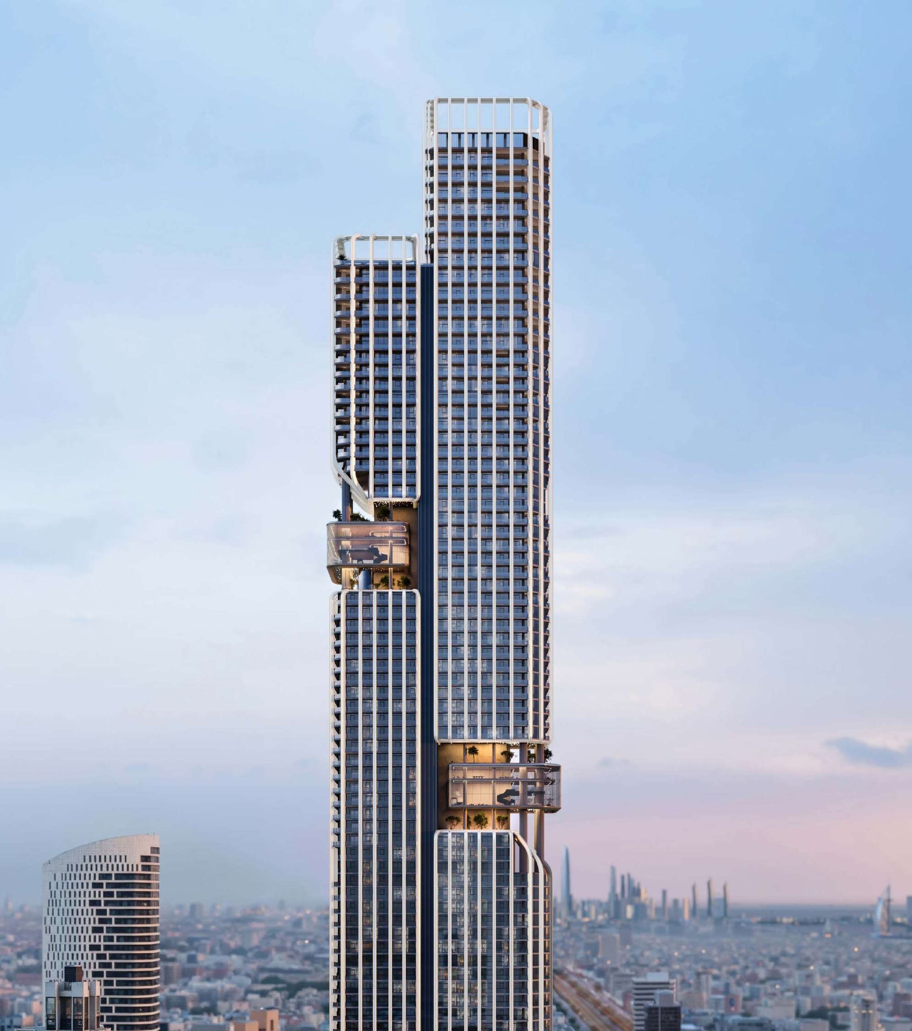
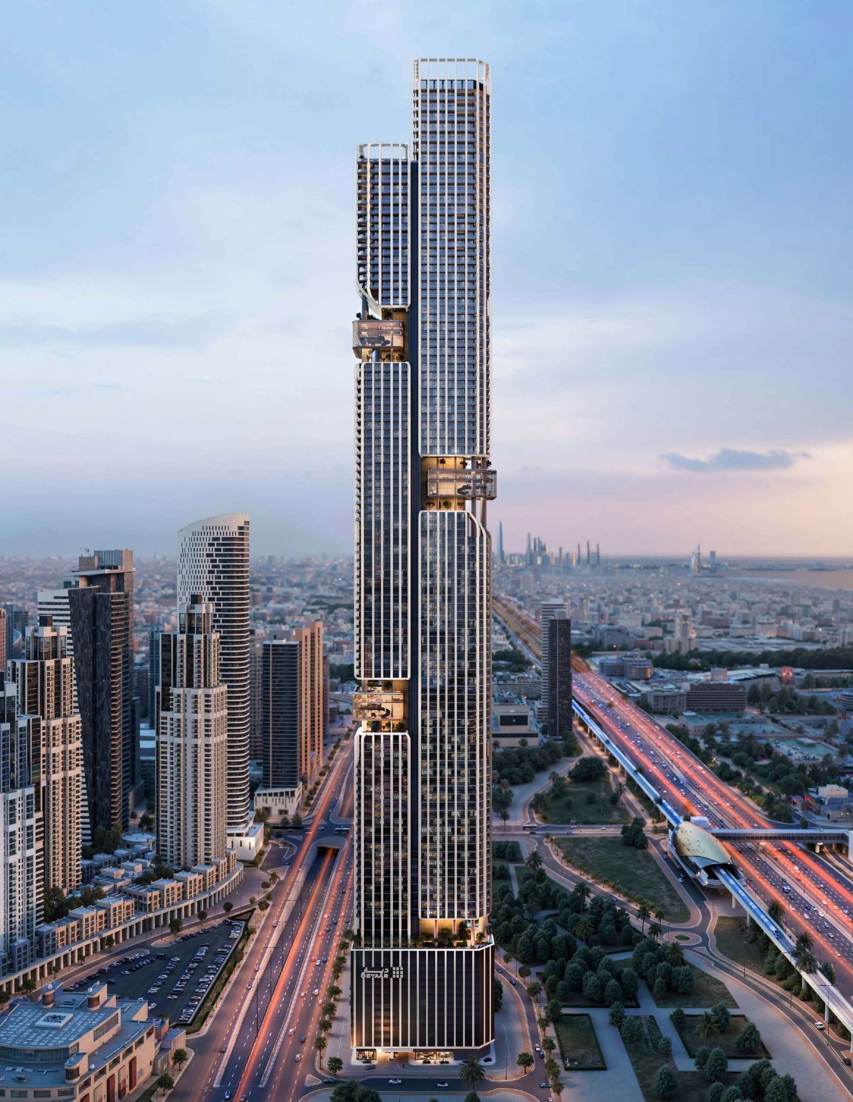
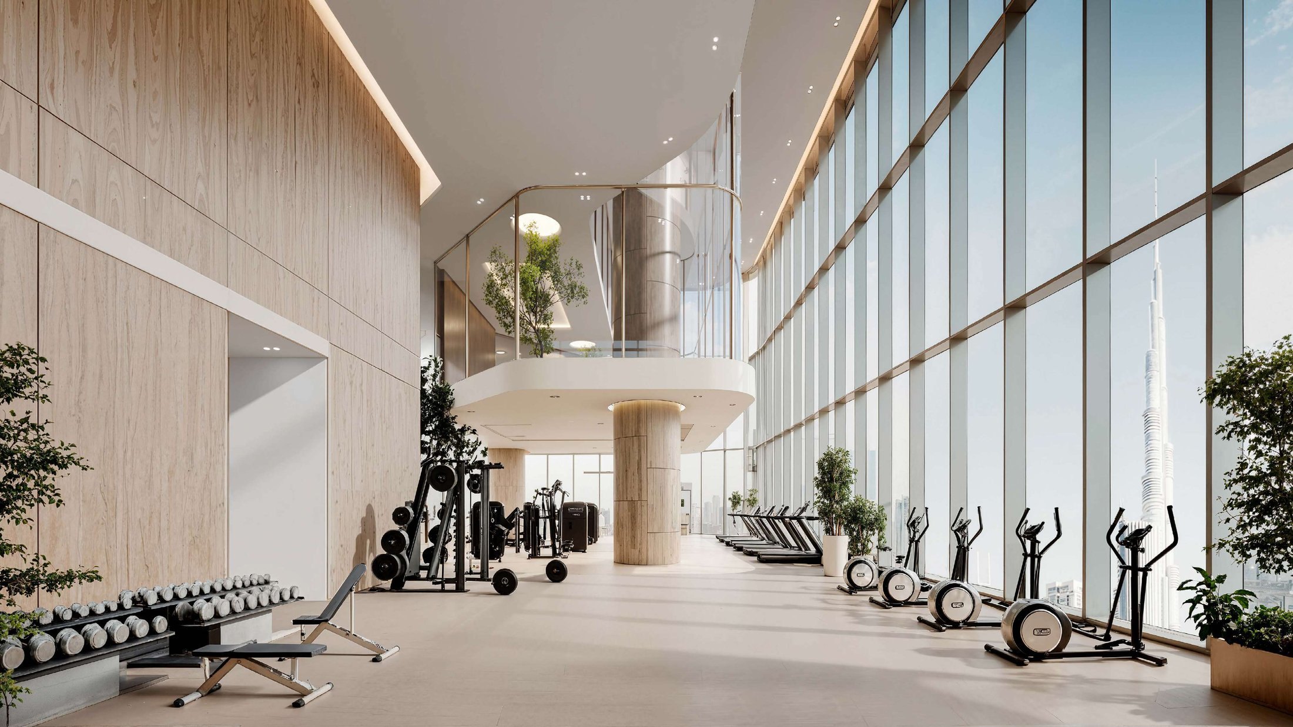
DWTN Residences is Deyaar’s 110-storey tower on Sheikh Zayed Road, rising 445 metres where Downtown Dubai and Business Bay meet. A full-height slit divides the facade into two slender wings, adding corner units and drawing daylight deeper into each floor. The collection spans one to three-bedroom apartments, 76 duplexes, 13 penthouses and a single Royal Palace at the crown. More than 75,000 square feet of amenities are spread across six vertical levels, from spa and aquatics to sky gardens, cinema and a clubhouse.
Payment Plans

Down Payment

10%

On Booking

1st Instalment

70%

2nd Instalment

10%

3rd Instalment

10%

4th Instalment

10%

5th Instalment

10%

7th Instalment

20%

On Handover – Q4 2029

Starting Prices

AED 1,860,000

1 Bedroom

AED 2,730,000

2 Bedroom

AED 4,450,000

3 Bedroom

AED 8,500,000

Duplex (estimated)

Other Properties in Deyaar

Discover more homes within Deyaar, a curated selection of related properties offering comparable quality, location, and investment potential. Each option has been chosen to provide a relevant point of comparison, helping you explore alternatives across different property types, layouts, and price points while keeping the essential criteria aligned. Review the available opportunities to identify the property that best suits your objectives, whether you are considering a residence, a second home, or a long-term investment.

Other Properties in Business Bay

More Properties in Business Bay, a curated selection of residences from the same development chosen for their comparable quality, setting, and investment potential. Each gives you a direct point of comparison, making it easy to weigh different layouts, floors, and price points while staying within the community you already have in mind. Browse the current availability to find the home that best matches your plans, whether as a primary residence, a second home, or a long-term investment.

Related Properties

A curated selection of related properties offering comparable quality, location, and investment potential. Each option has been chosen to provide a relevant point of comparison, helping you explore alternatives across different property types, layouts, and price points while keeping the essential criteria aligned. Review the available opportunities to identify the property that best suits your objectives, whether you are considering a residence, a second home, or a long-term investment.

Brochure

Fill in your information to receive the brochure directly in your whatsapp

Check Availability

Fill in your information to receive the remaining availability directly in your inbox

Mortgage Request

Fill in your information and a mortgage broker will get in touch with you directly.