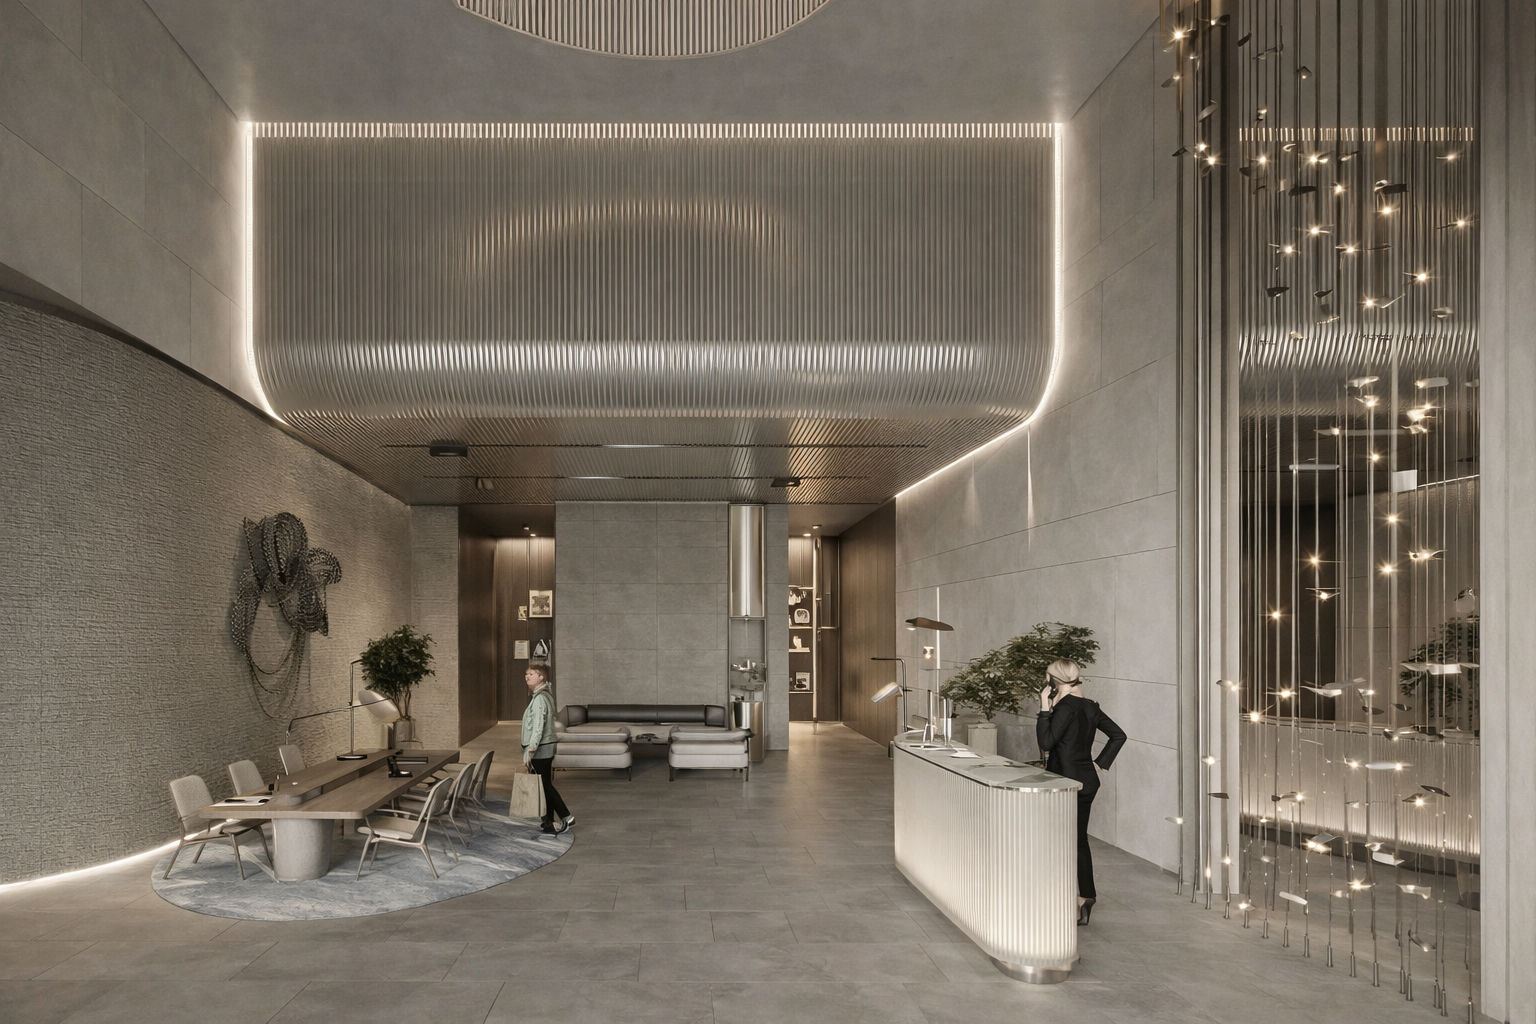
DIFC Heights Tower is a mixed-use residential tower by DIFC Developments, rising on the final available plot within the original boundaries of Dubai International Financial Centre. Set on Al Sukuk Street, next to the Four Seasons Private Residences and connected to the Gate Avenue retail and dining promenade, it brings a rare residential address to the heart of the city’s financial district.
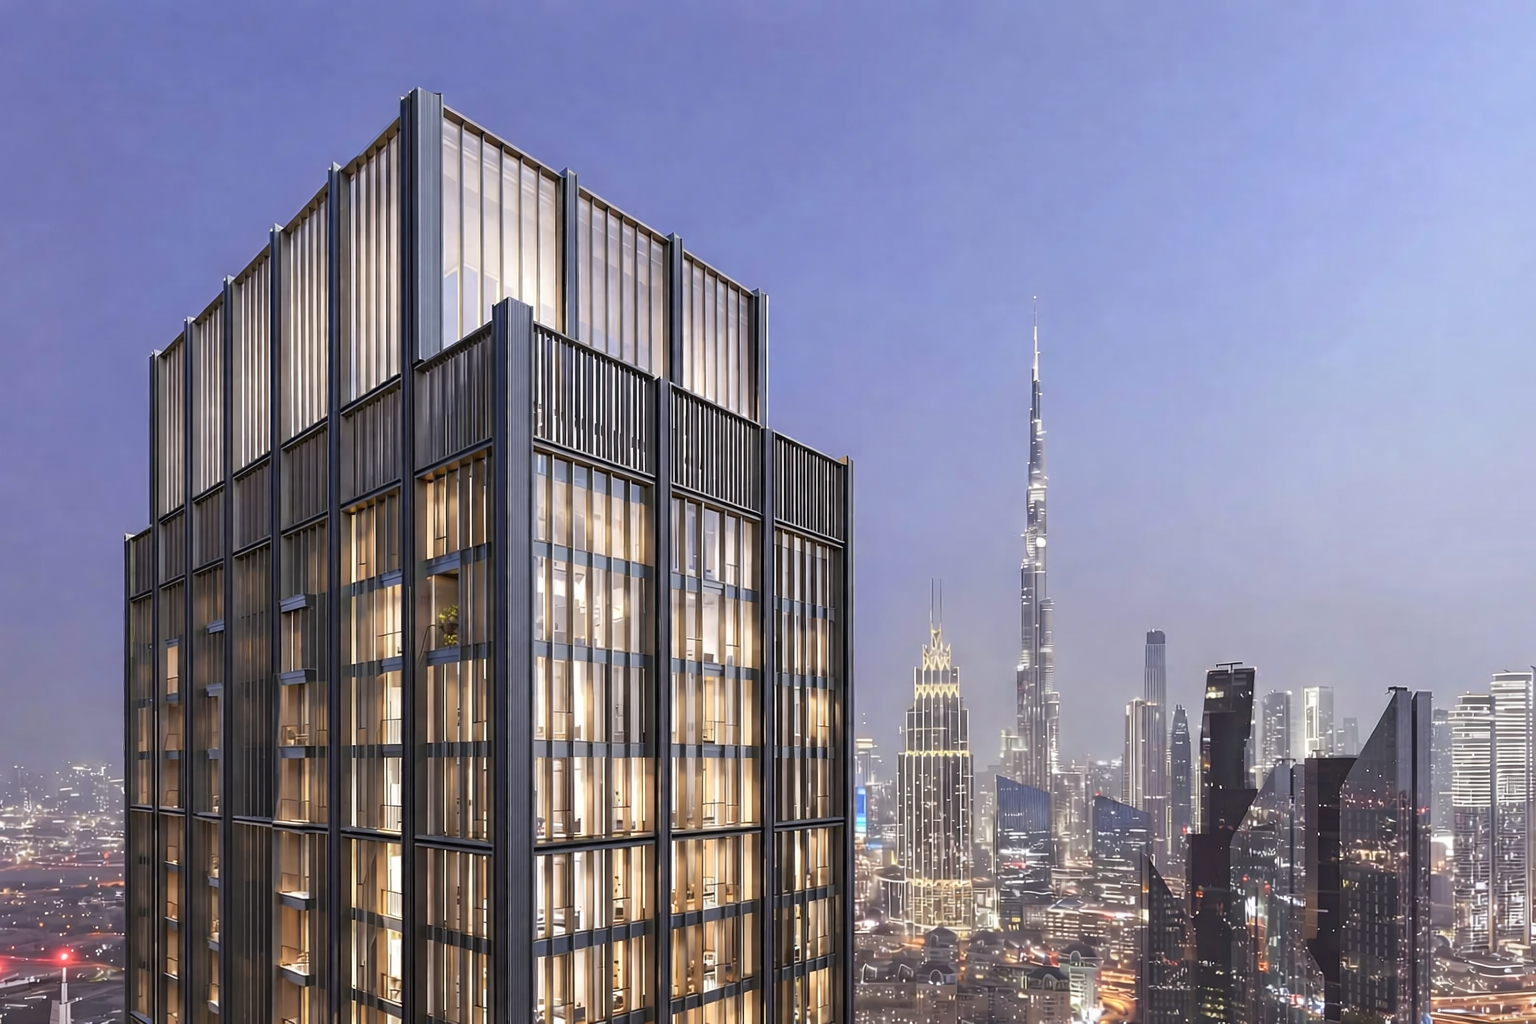
The architecture is defined by interlocking geometric volumes that give the tower a sculpted, layered profile against the Sheikh Zayed Road skyline. Biophilic design principles run through the scheme: external terraces, planted outdoor spaces and generous glazing are used to draw daylight and greenery into daily life, softening the density of a central business district with planting at several levels of the building. The project is targeting LEED Platinum certification, and its communal areas are planned as smart, contactless spaces that support both living and working.
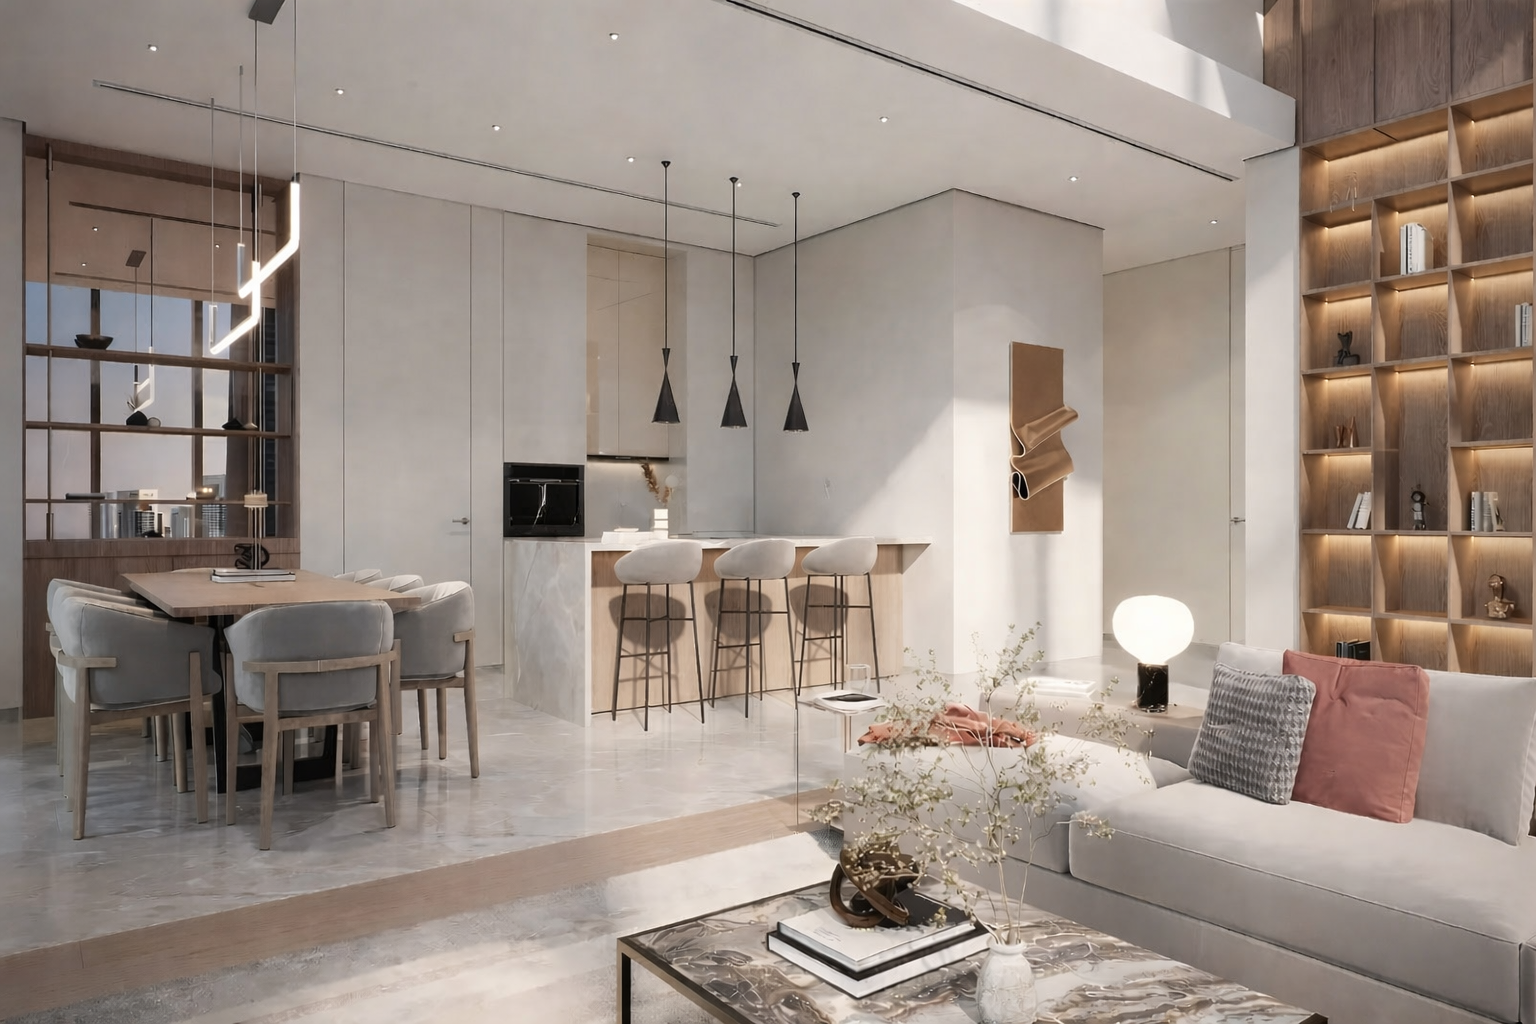
The tower combines 32 residential floors with seven commercial levels. Above the office, retail and food and beverage floors sit 366 residences, ranging from one-bedroom apartments to two, three and four-bedroom homes, with the larger layouts arranged as duplexes. The upper configurations are designed for families and for buyers who want the volume of a townhouse within a serviced tower, while the one-bedroom apartments suit professionals who work in the district and value a short walk to the office. Across the range, layouts are planned to capture the tower’s outlooks, with living areas oriented towards the district’s open views.
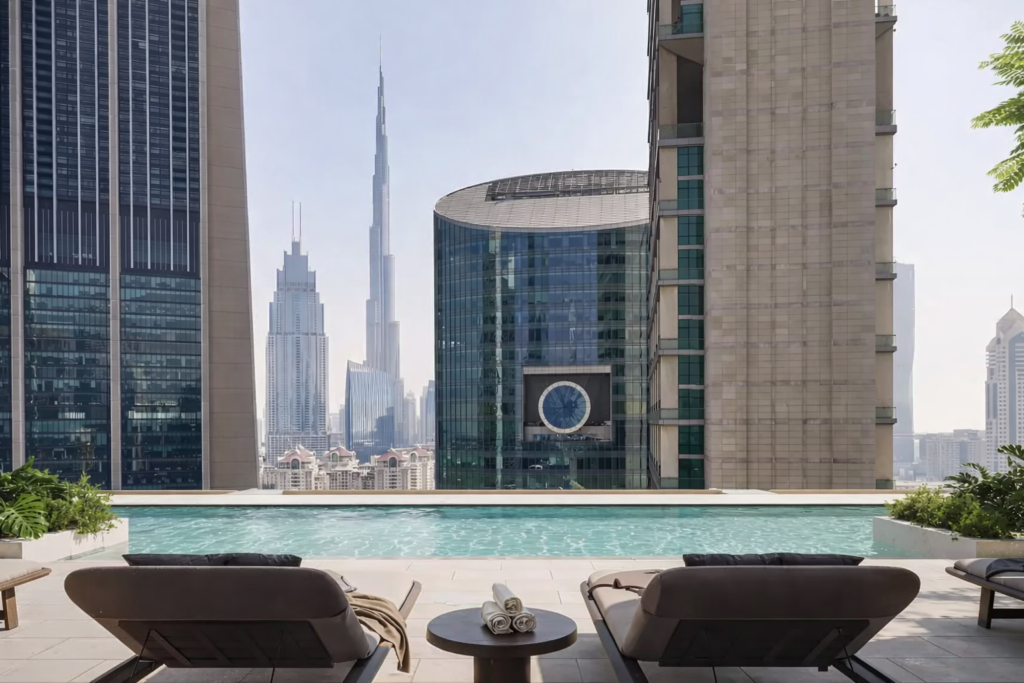
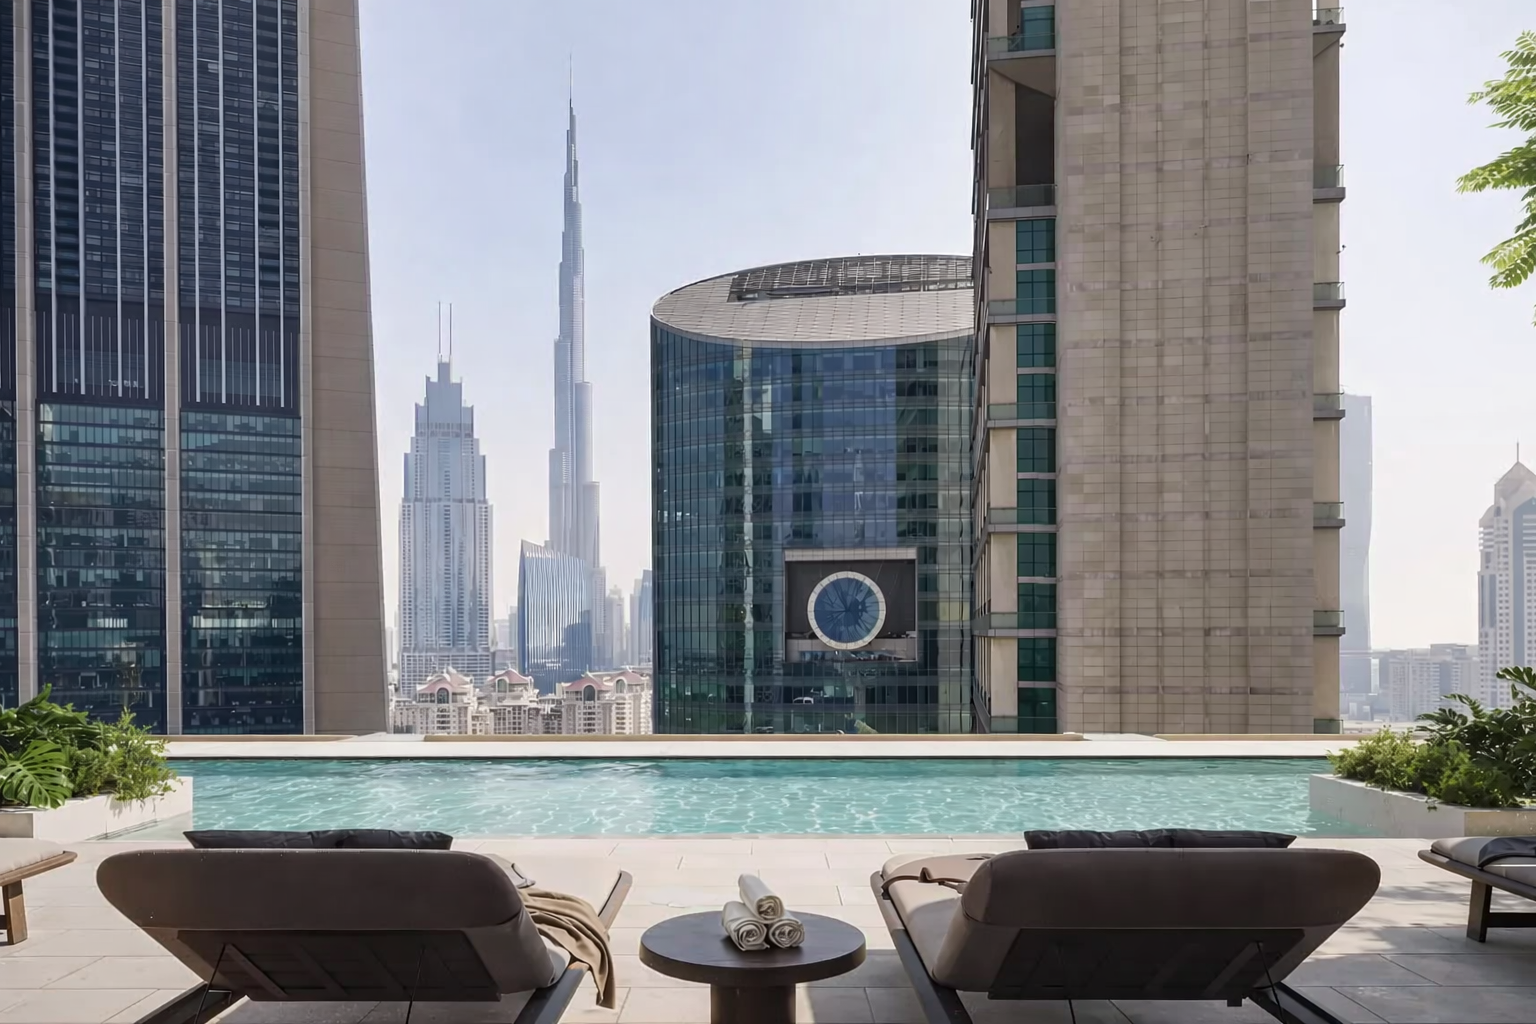
Residents’ facilities are planned around wellbeing and convenience. A temperature-controlled outdoor swimming pool allows year-round use, and a fully equipped fitness centre, a family lounge and a residents’ lounge provide space to exercise, socialise and unwind without leaving the building. Co-working areas give residents a professional setting at home, and curated retail and dining on the lower floors add everyday services at street level.
Location is the central argument for the project. DIFC is one of the region’s leading financial hubs, home to regulators, banks, law firms and a dense mix of galleries, restaurants and hotels. From the tower, residents are placed between Downtown Dubai and the Zabeel and Business Bay districts, with Sheikh Zayed Road immediately at hand and the Emirates Towers and Financial Centre metro stations within easy reach. Upper floors look towards Dubai Creek Harbour and the city skyline, with select views of the Burj Khalifa.
The developer is the real estate arm of the Dubai International Financial Centre, which has shaped the district’s offices, public spaces and Gate Avenue over two decades. Demand for the tower was strong: the residences sold out within two days of the public launch in April 2025, a measure of how limited new residential supply in DIFC has become. The tower is under construction, and resale opportunities are likely to appeal to owner-occupiers working in the centre, as well as to investors seeking a long-term holding in an established financial district where new plots are no longer available.
Lux Abacus provides direct developer access and resale guidance for DIFC Heights Tower, with transparent advice on current availability, floor plans and orientations, and support from reservation through to handover. Speak to our team to review the one to four-bedroom options and find the layout that suits the way you live and work.