• AED د.إUAE Dirham
  • EUR €Euro
  • GBP £U.K. Pound Sterling
  • CHF CHFSwiss Franc
  • AED د.إUAE Dirham
  • EUR €Euro
  • GBP £U.K. Pound Sterling
  • CHF CHFSwiss Franc

City Walk Crestlane 5 – 4 Bedroom

4 Bedrooms

4 Bedrooms

513m²

(5521ft²)

AED 22/ft²

2 Parking

City View

AED 32,364/m²

(AED 3,007/ft²)

Launch Price

AED 16,600,000

Handover Date

Q2 2030

Payment Plan

75/25

Express your interest in this project

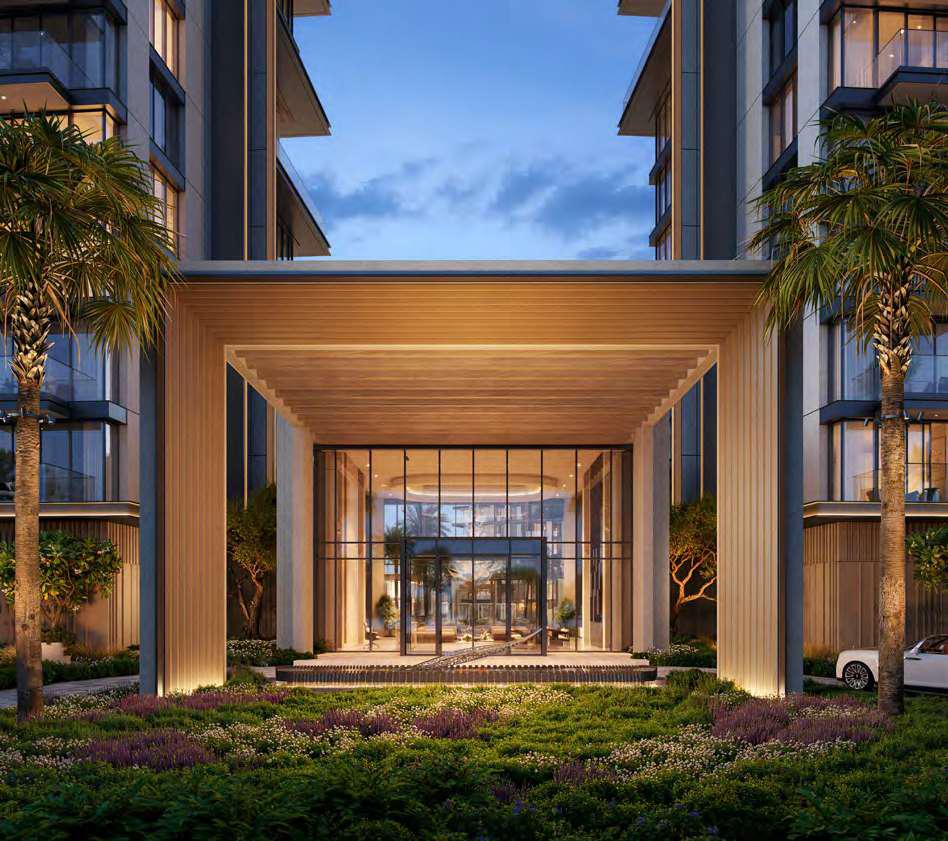
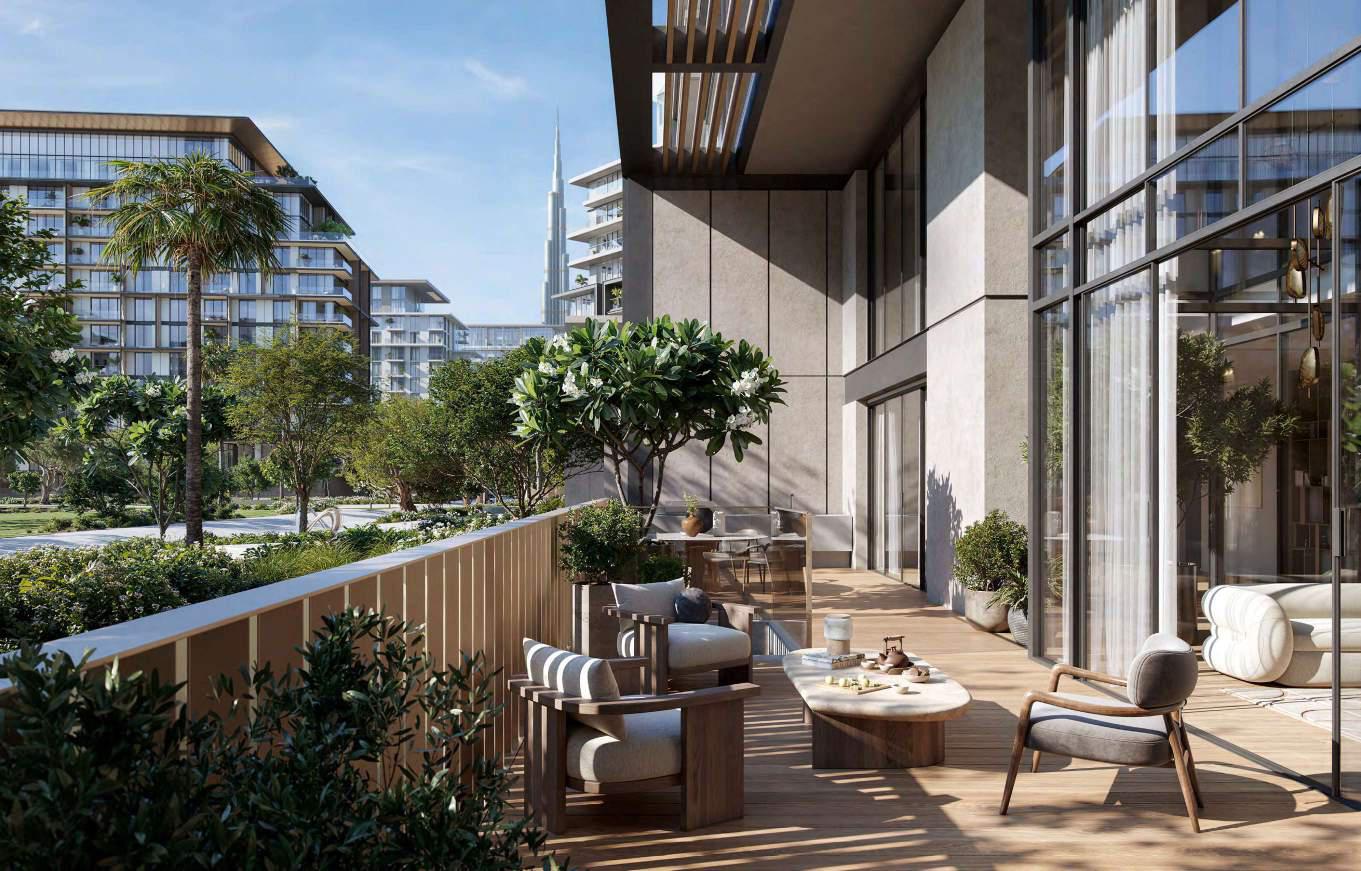
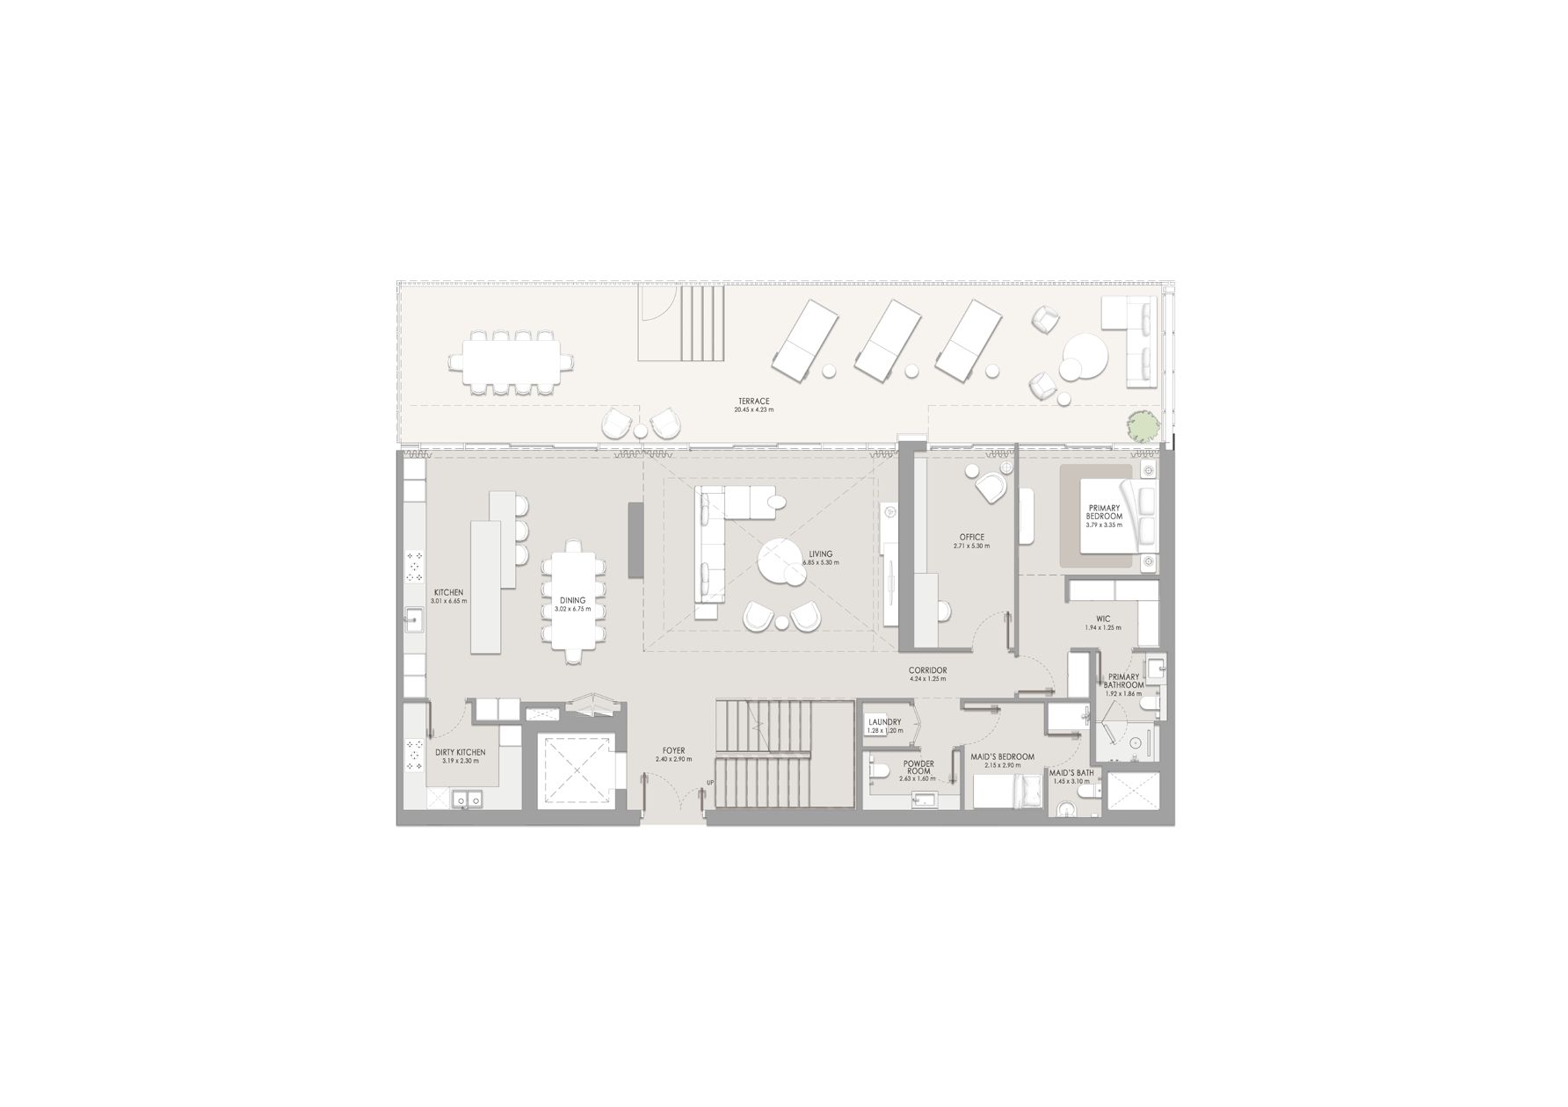
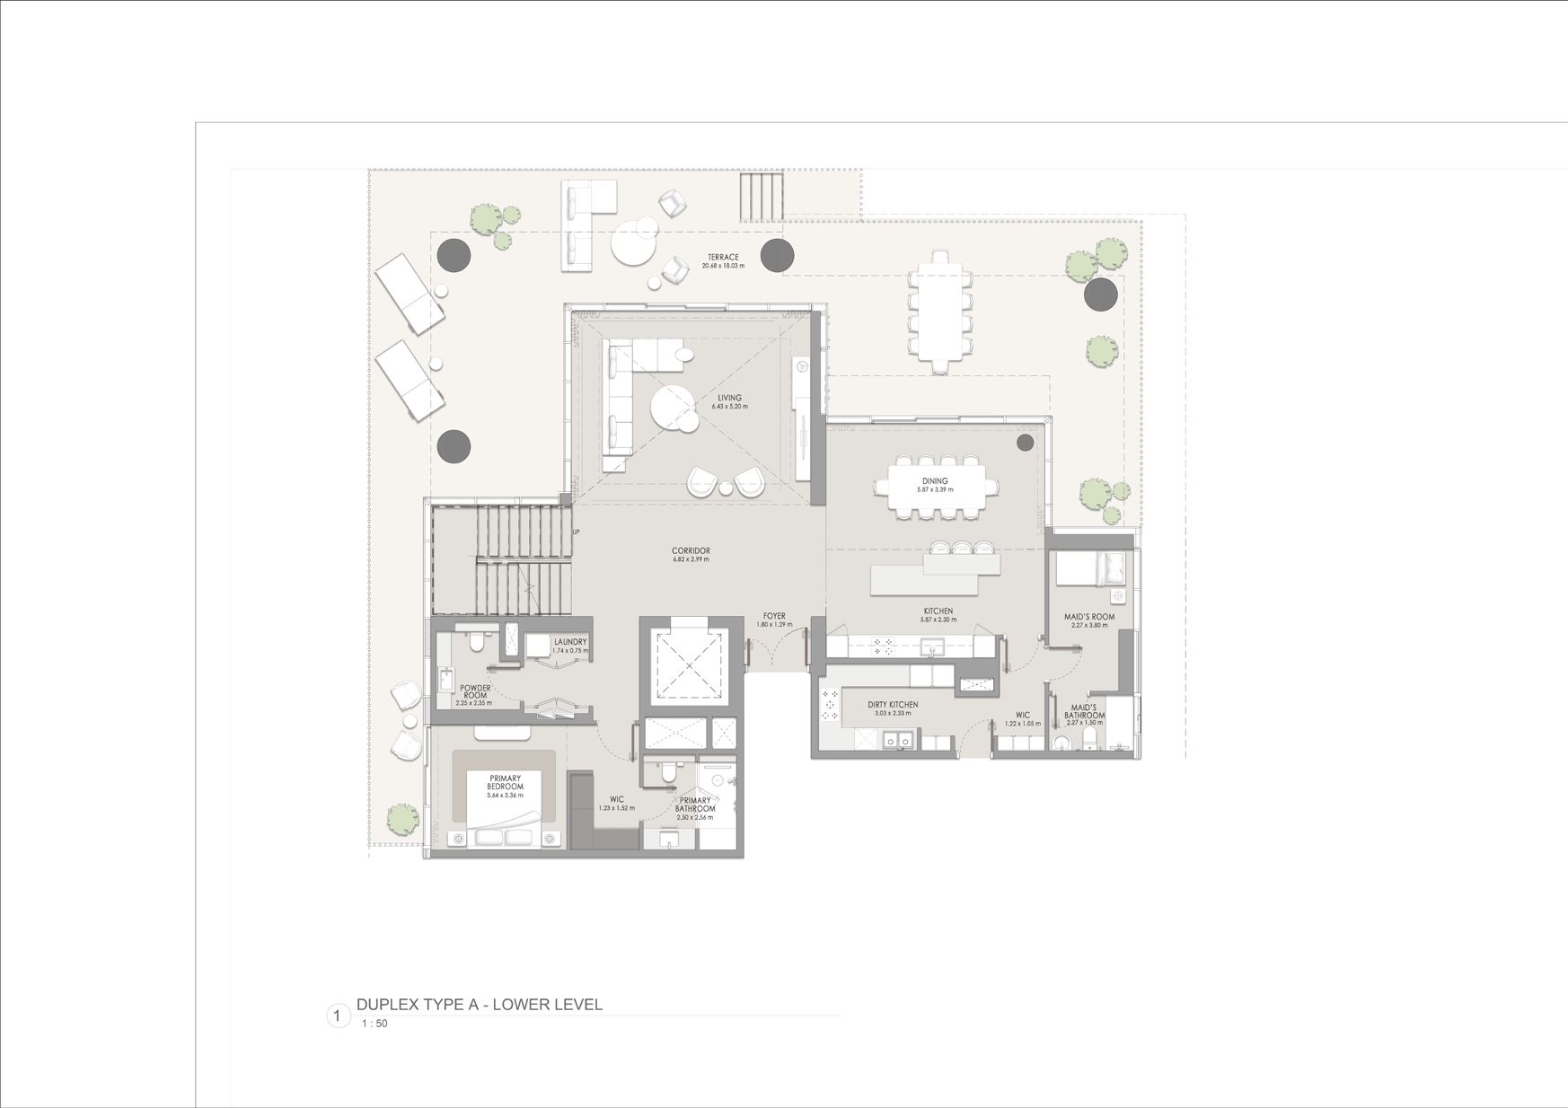
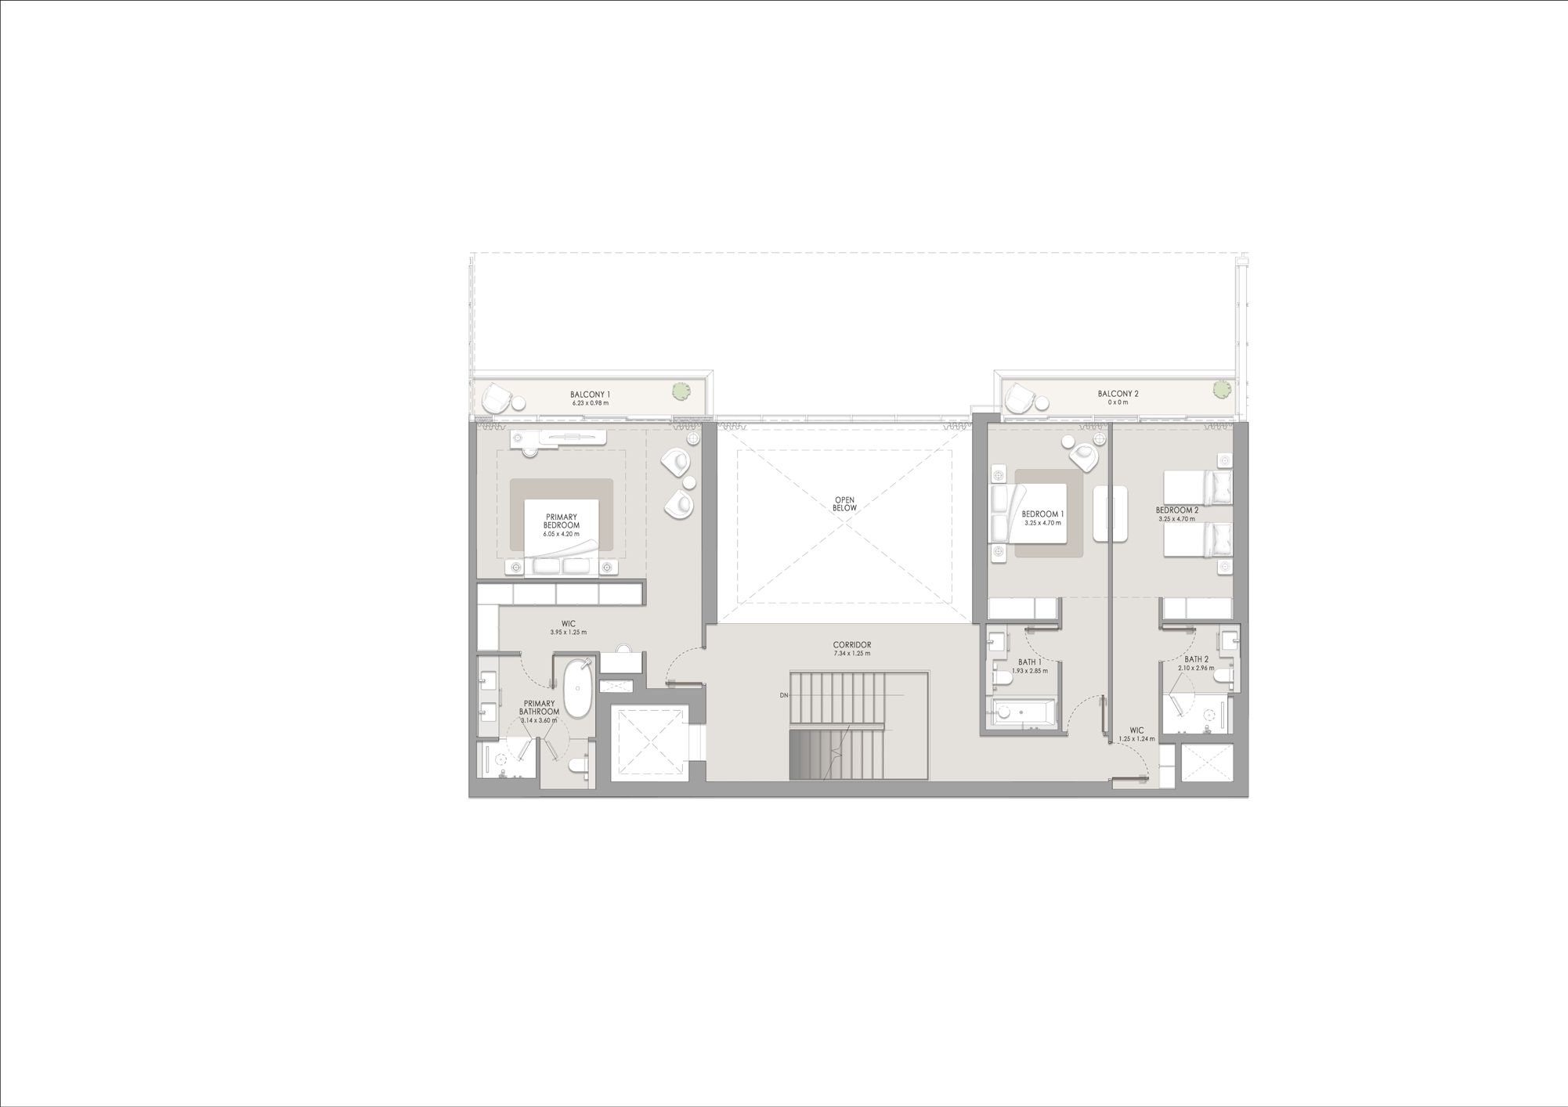
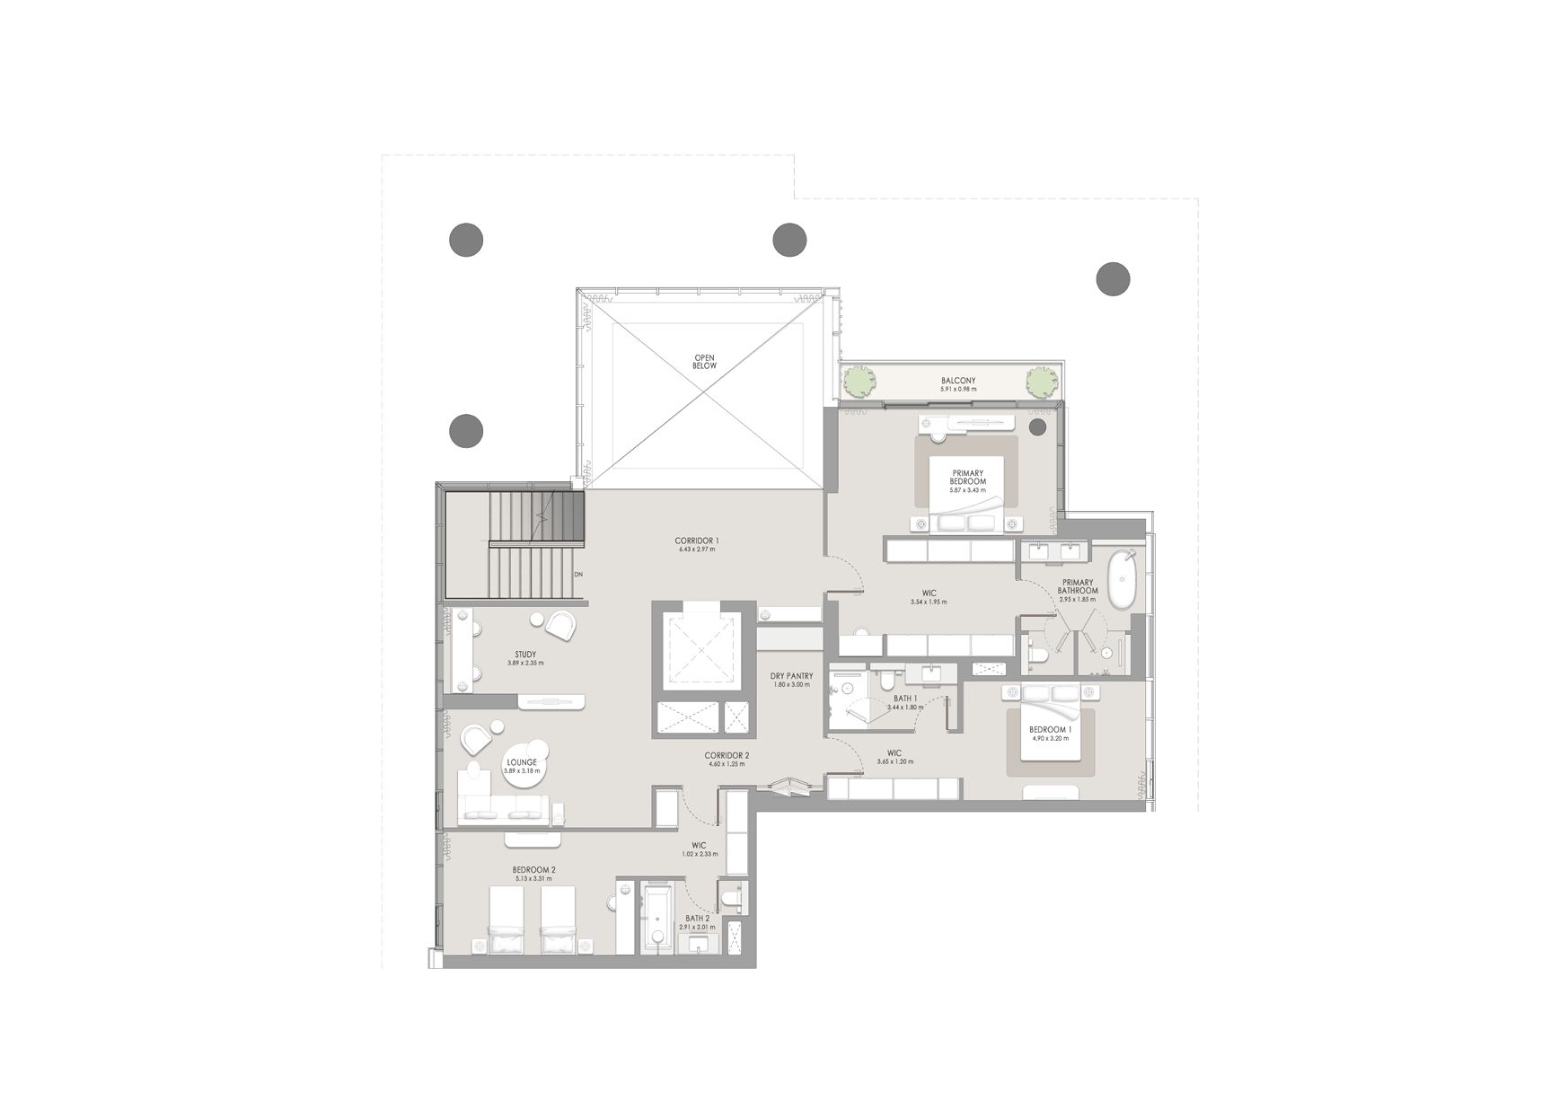
This exceptional 4-bedroom duplex at City Walk Crestlane 5 redefines luxury urban living with expansive interiors and a seamless indoor-outdoor lifestyle. Designed for those who value space, privacy, and refined aesthetics, the residence features dramatic double-height living areas that open onto generous private terraces with direct access to landscaped park areas and serene water features.
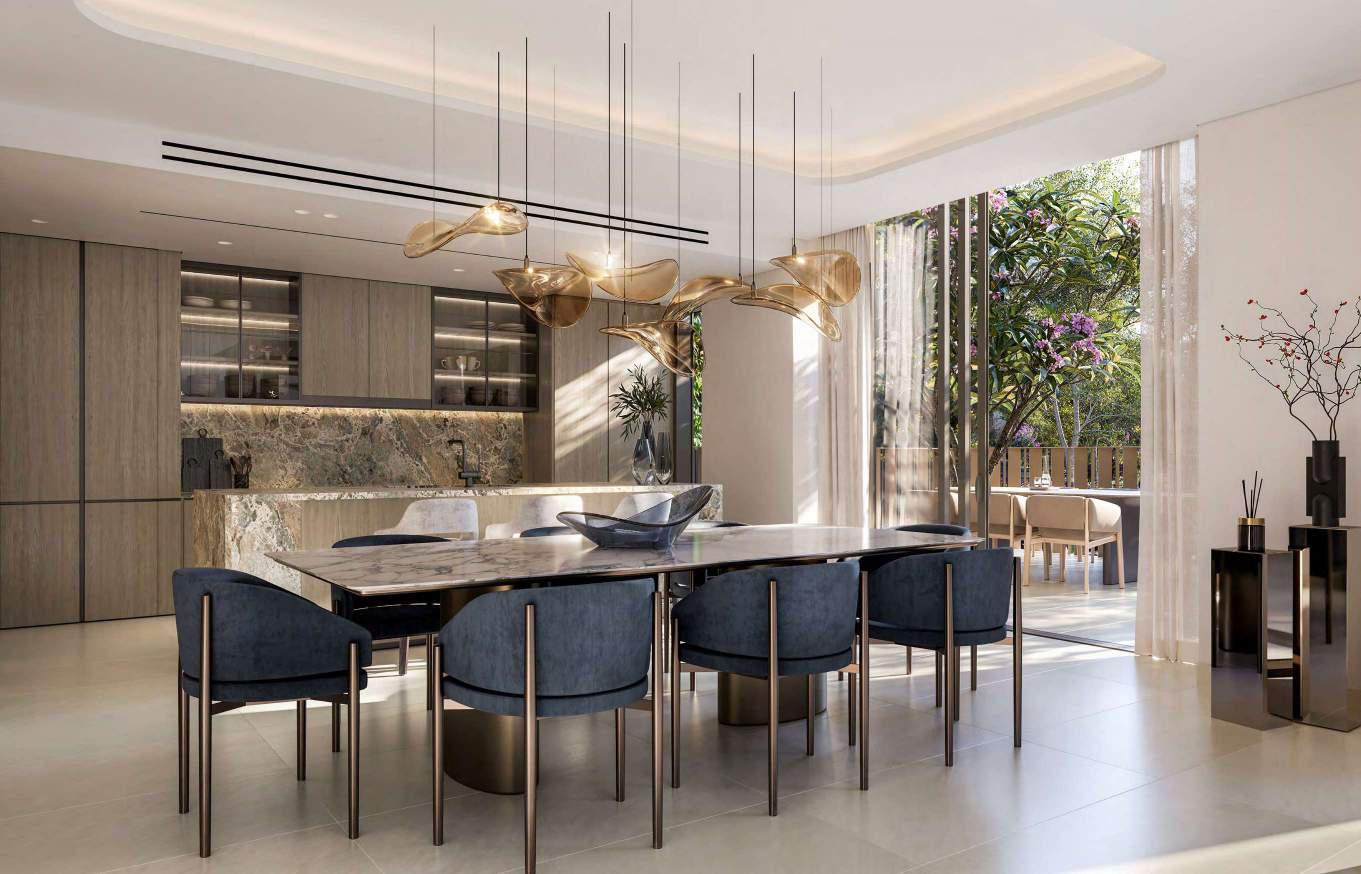
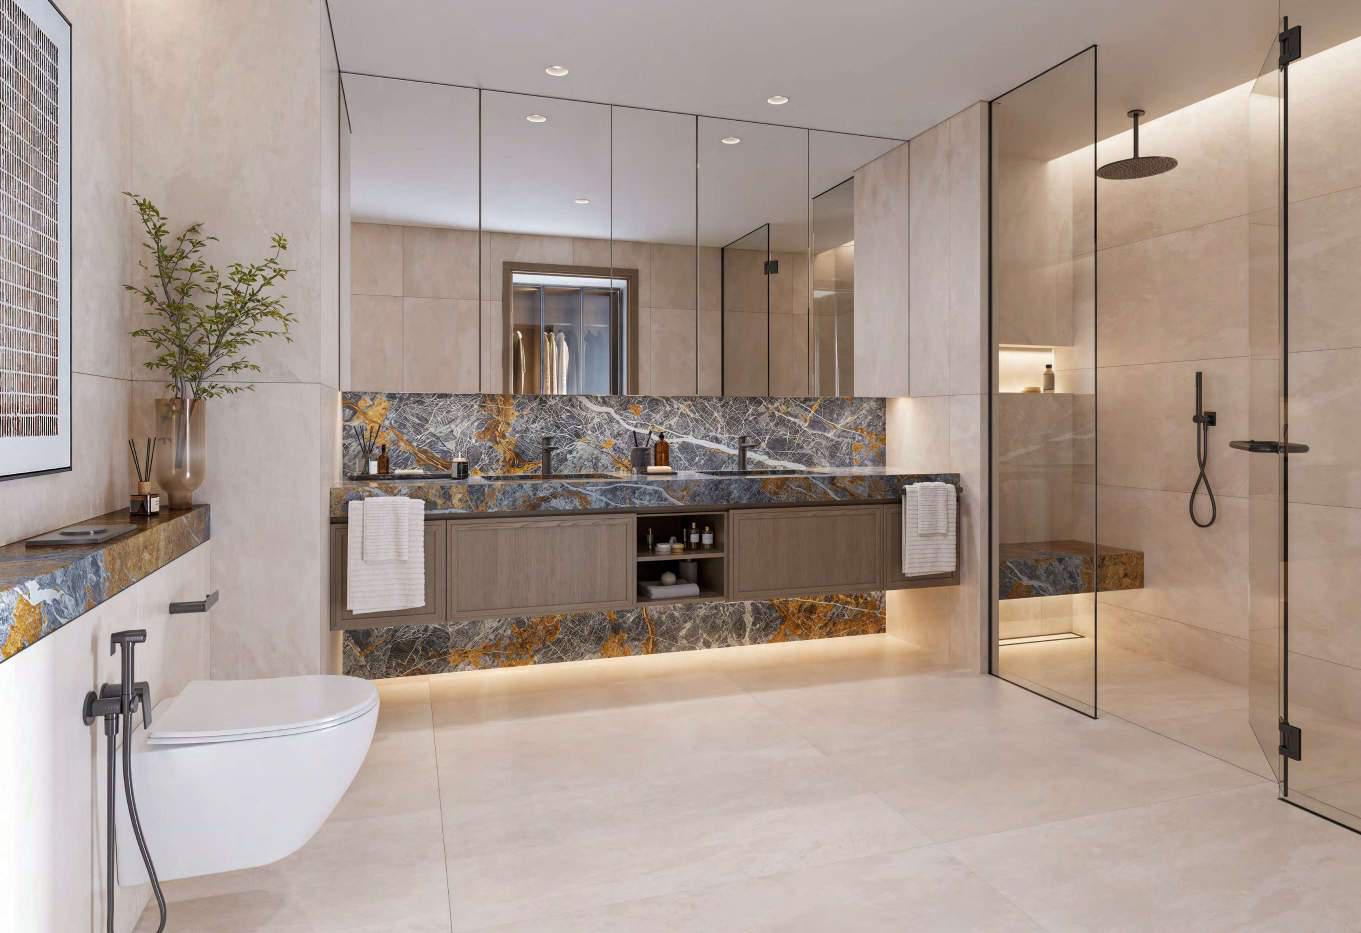
The open-plan living and dining spaces are complemented by a contemporary kitchen crafted from premium materials, creating a sophisticated setting for both everyday living and elegant entertaining. All four bedrooms are spacious and thoughtfully designed as private retreats, with the master suite offering a luxurious en-suite bathroom and ample wardrobe space. Floor-to-ceiling windows fill the home with natural light, enhancing the sense of openness and connection to the surrounding greenery and waterscapes.
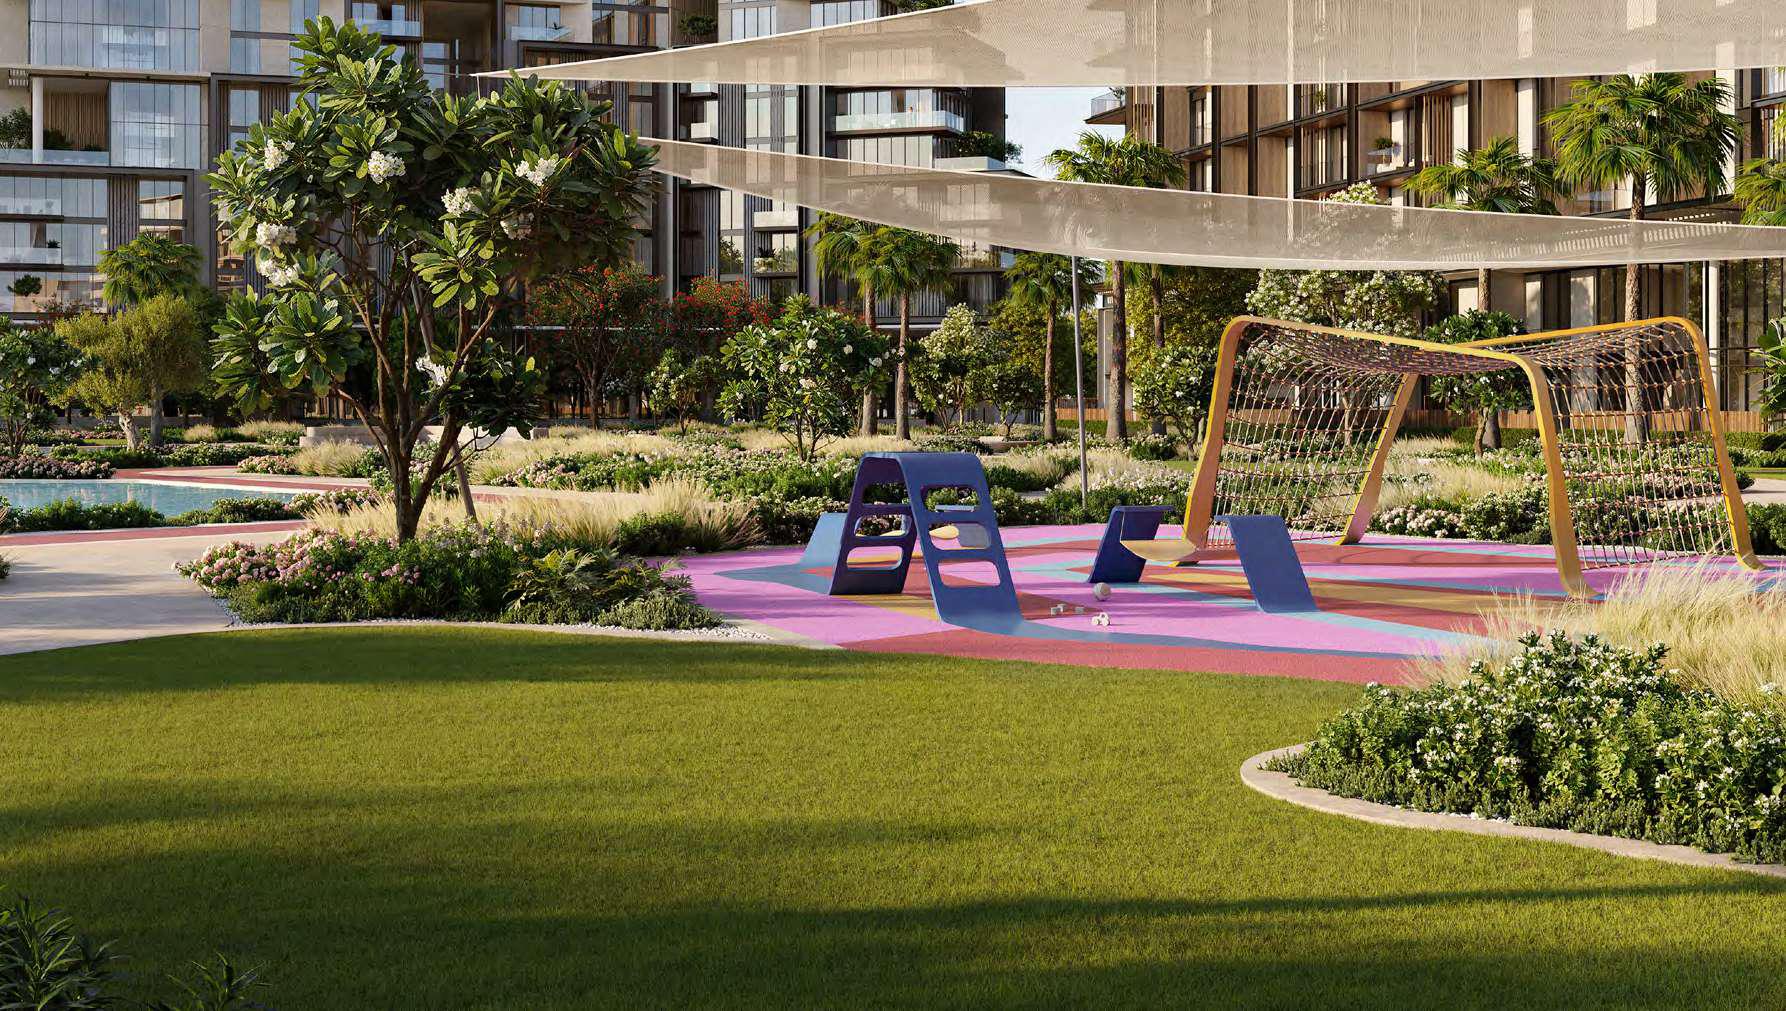
Residents enjoy exclusive access to world-class lifestyle amenities, including resort-style swimming pools, state-of-the-art fitness facilities, yoga studios, community lounges, and beautifully landscaped outdoor spaces. Ideally located in the heart of City Walk, Crestlane 5 offers effortless connectivity to Downtown Dubai, DIFC, Jumeirah Beach, and major road networks, making this residence the perfect choice for families and discerning homeowners seeking an iconic address and elevated living experience.

Amenities

Master Plan

Floor Plans

Albert Lluís

Managing Partner

City Walk Crestlane 5 – 4 Bedroom

Asking Price: AED 16,600,000
Gym| Pool

This exceptional 4-bedroom duplex at City Walk Crestlane 5 redefines luxury urban living with expansive interiors and a seamless indoor-outdoor lifestyle. Designed for those who value space, privacy, and refined aesthetics, the residence features dramatic double-height living areas that open onto generous private terraces with direct access to landscaped park areas and serene water features.
The open-plan living and dining spaces are complemented by a contemporary kitchen crafted from premium materials, creating a sophisticated setting for both everyday living and elegant entertaining. All four bedrooms are spacious and thoughtfully designed as private retreats, with the master suite offering a luxurious en-suite bathroom and ample wardrobe space. Floor-to-ceiling windows fill the home with natural light, enhancing the sense of openness and connection to the surrounding greenery and waterscapes.
Residents enjoy exclusive access to world-class lifestyle amenities, including resort-style swimming pools, state-of-the-art fitness facilities, yoga studios, community lounges, and beautifully landscaped outdoor spaces. Ideally located in the heart of City Walk, Crestlane 5 offers effortless connectivity to Downtown Dubai, DIFC, Jumeirah Beach, and major road networks, making this residence the perfect choice for families and discerning homeowners seeking an iconic address and elevated living experience.

Gallery

Master Plan

Floor Plans

Albert Lluís

Managing Partner

Financing

Understand the numbers behind your property decision. Use our mortgage payment simulator to estimate your monthly repayments based on the property value, deposit, interest rate, and loan term. It offers a clear starting point for assessing affordability and structuring your investment with greater precision.

AED
3.46 %
0.5 %
10 %
0.3 %
0.1 %
1 %

Your monthly payment will be:

([borrowed]/([years]*12)) + ([borrowed]*(([interest]+[insurance])/100/12))
AED

aGet a tailored offer based on your requirements

All the Information in your Inbox

Contact the Broker

Lux Abacus is a discreet real estate advisory firm that helps investors approach Dubai’s property market with clarity, structure, and informed perspective.

Address

BLVD Plaza Tower 1 Office 1103 Downtown Dubai, Dubai, UAE

The Project

City Walk Crestlane 5

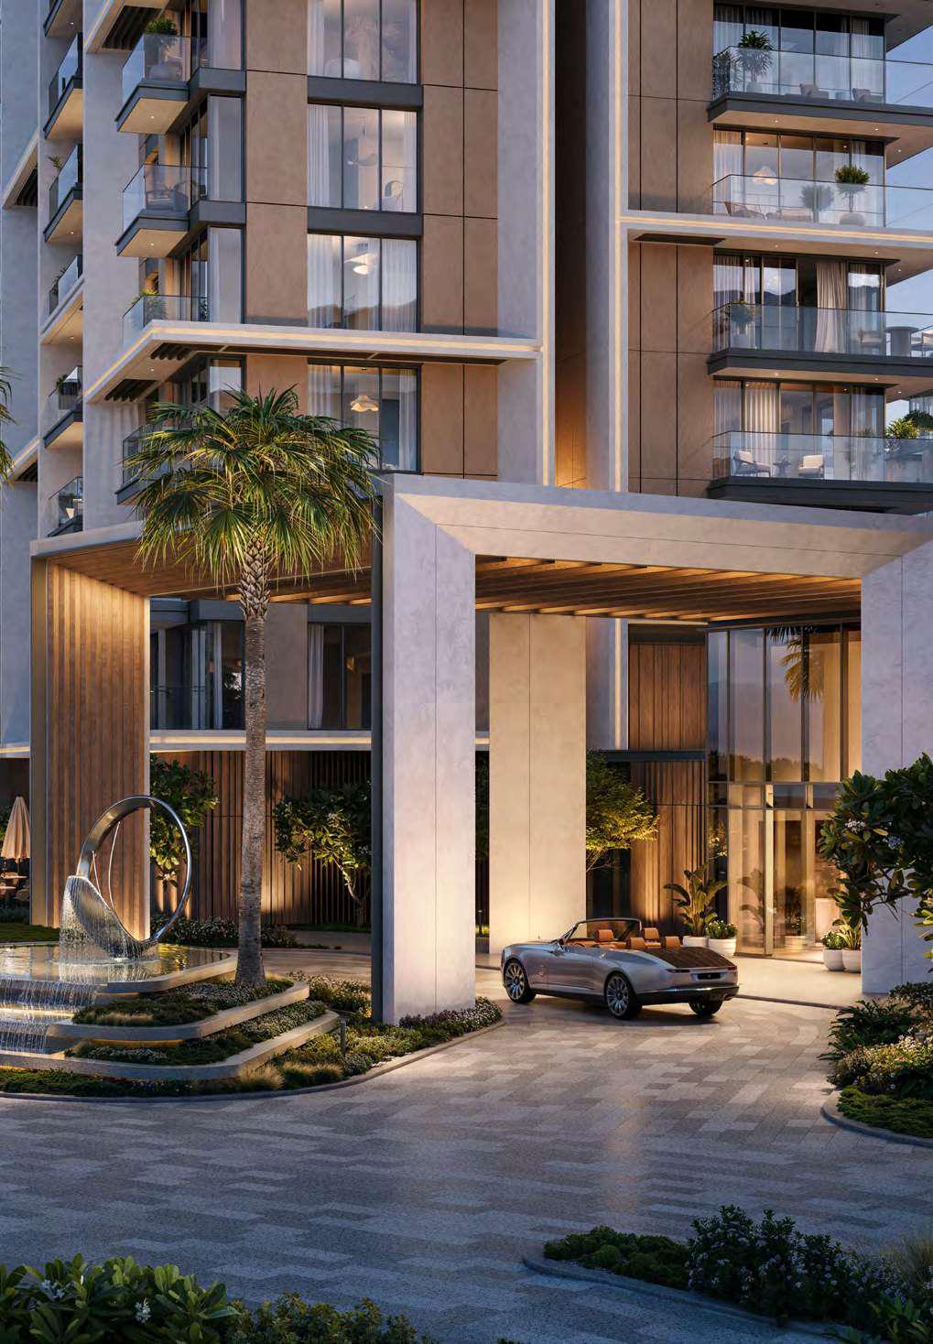
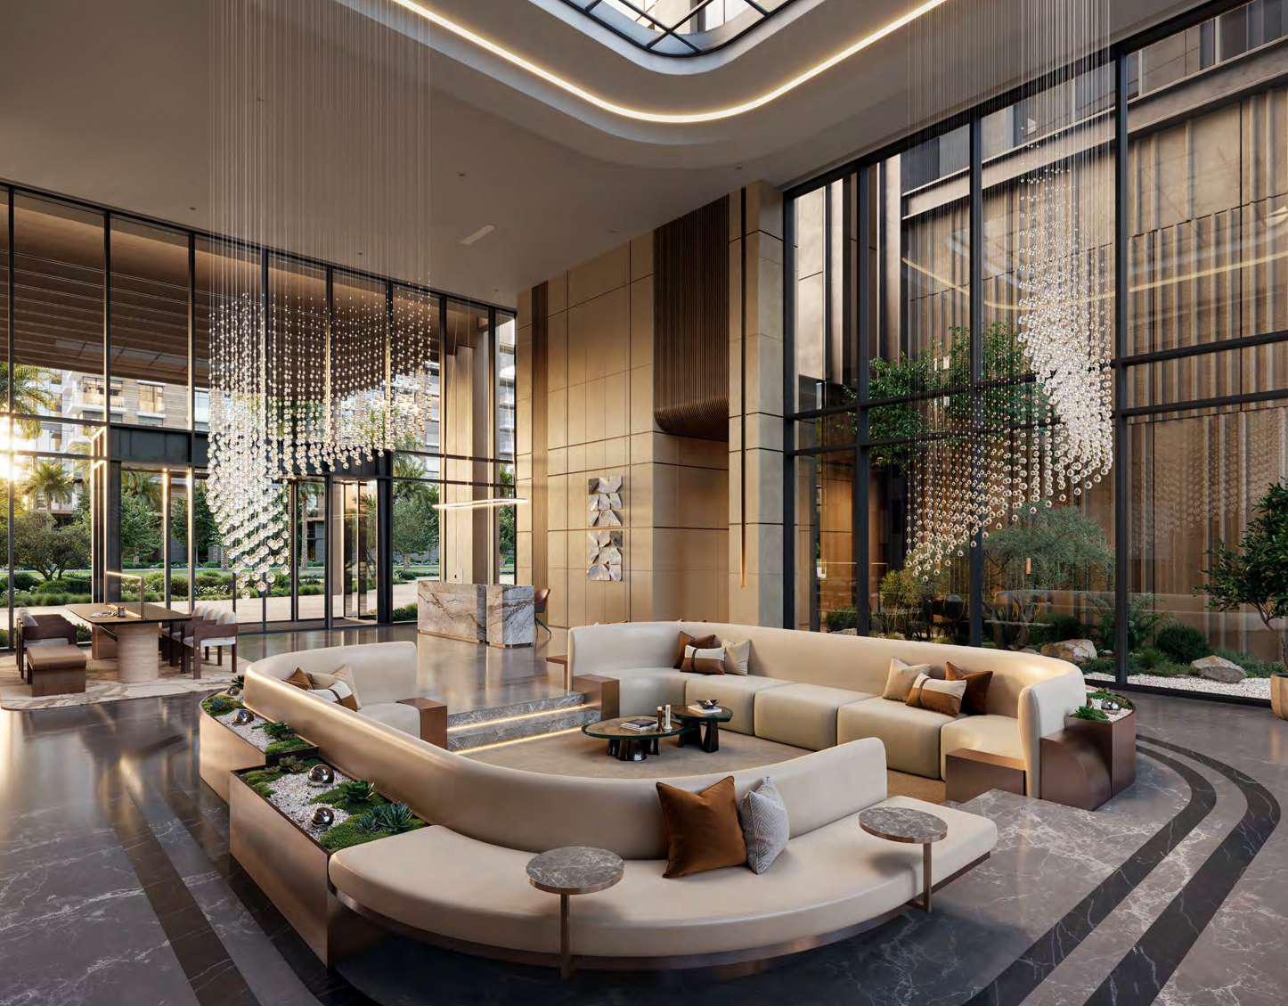
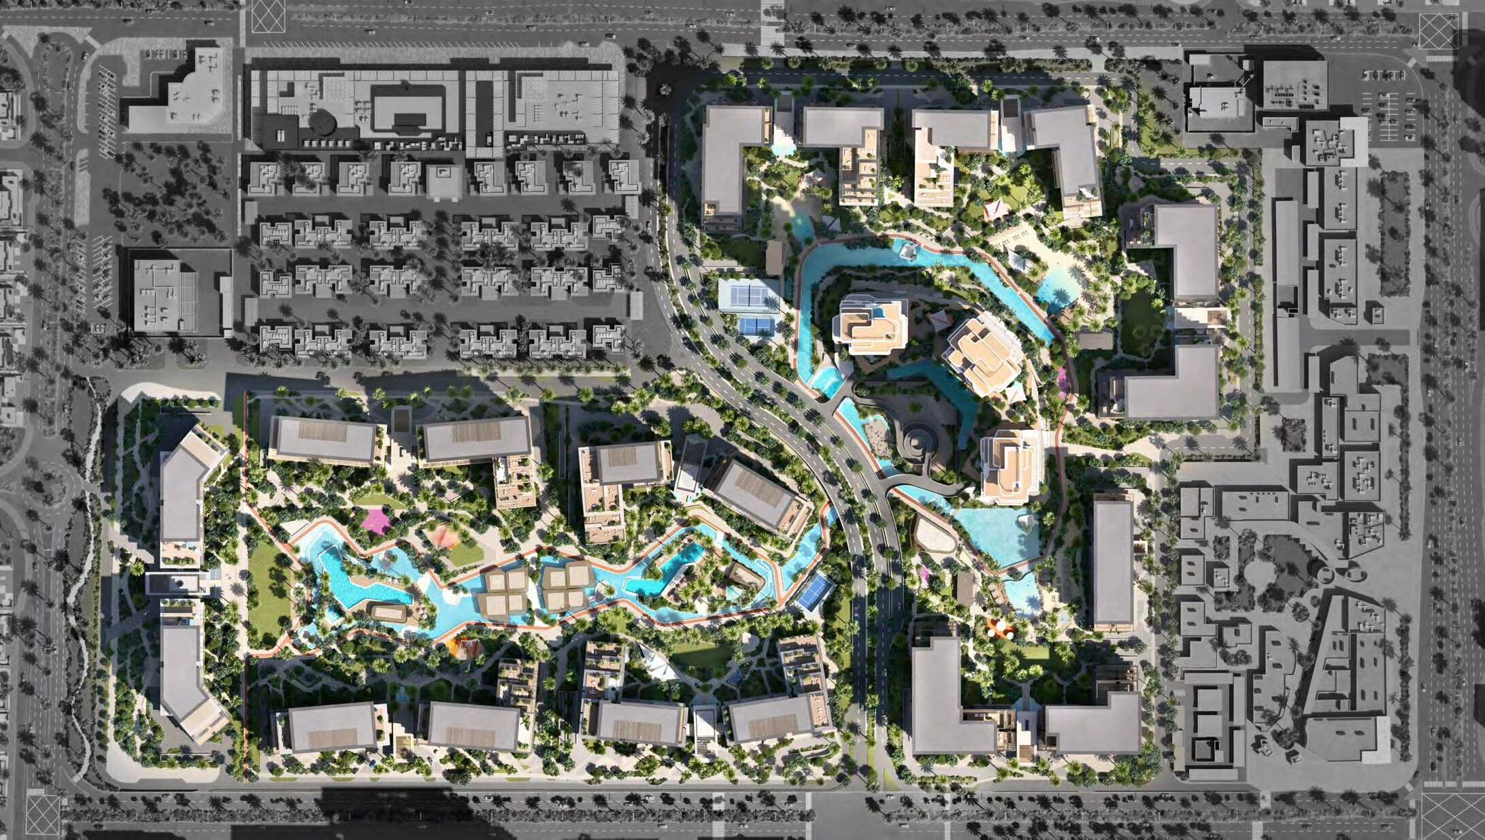
City Walk Crestlane 5 is the more intimate of two twin-tower phases Meraas launched within the City Walk Crestlane masterplan. Its 159 off-plan residences favour larger layouts. The mid-rise towers are oriented towards reflective pools and cascading water, and double-height lobbies open onto a landscaped courtyard with green promenades and sunken seating. Homes range from two-bedroom apartments, some with a maid’s room, to three and four-bedroom apartments and four-bedroom park duplexes with double-height living rooms and private terraces, plus a few double-height Special Units.

Payment Plans

Down Payment

20%

On Booking

1st Instalment

10%

September 2026

2nd Instalment

5%

September 2026

3rd Instalment

10%

February 2027

4th Instalment

10%

July 2027

5th Instalment

10%

December 2027

7th Instalment

25%

April 2030 (Handover)

Starting Prices

AED 2,800,000

1 Bedroom

AED 3,400,000

2 Bedroom

AED 4,700,000

2 Bedroom + Maid

AED 7,200,000

3 Bedroom

AED 16,600,000

4 Bedroom

AED 1,800,000

Duplex

Other Properties in City Walk Crestlane 5

Discover more homes within City Walk Crestlane 5, a curated selection of related properties offering comparable quality, location, and investment potential. Each option has been chosen to provide a relevant point of comparison, helping you explore alternatives across different property types, layouts, and price points while keeping the essential criteria aligned. Review the available opportunities to identify the property that best suits your objectives, whether you are considering a residence, a second home, or a long-term investment.

Other Properties in City Walk

More Properties in City Walk, a curated selection of residences from the same development chosen for their comparable quality, setting, and investment potential. Each gives you a direct point of comparison, making it easy to weigh different layouts, floors, and price points while staying within the community you already have in mind. Browse the current availability to find the home that best matches your plans, whether as a primary residence, a second home, or a long-term investment.

Related Properties

A curated selection of related properties offering comparable quality, location, and investment potential. Each option has been chosen to provide a relevant point of comparison, helping you explore alternatives across different property types, layouts, and price points while keeping the essential criteria aligned. Review the available opportunities to identify the property that best suits your objectives, whether you are considering a residence, a second home, or a long-term investment.

Brochure

Fill in your information to receive the brochure directly in your whatsapp

Check Availability

Fill in your information to receive the remaining availability directly in your inbox

Mortgage Request

Fill in your information and a mortgage broker will get in touch with you directly.