• AED د.إUAE Dirham
  • EUR €Euro
  • GBP £U.K. Pound Sterling
  • CHF CHFSwiss Franc
  • AED د.إUAE Dirham
  • EUR €Euro
  • GBP £U.K. Pound Sterling
  • CHF CHFSwiss Franc

Kabbali Hills – Mansion Villa

7 Bedrooms

7 Bedrooms

(17694ft²)

/ft²

City View

/m²

(/ft²)

Launch Price

Handover Date

Q4 2026

Payment Plan

80 / 20

Express your interest in this project

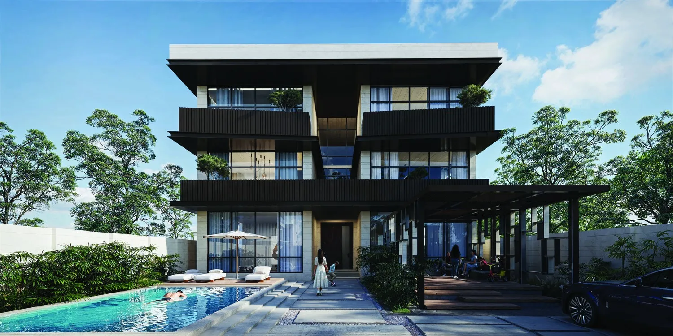
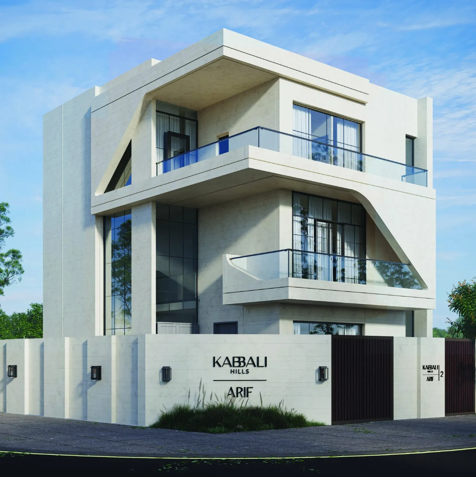
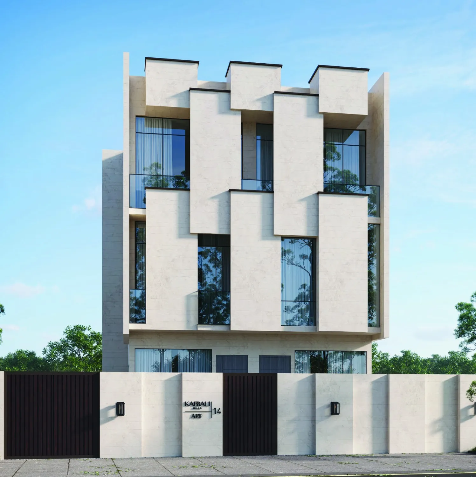
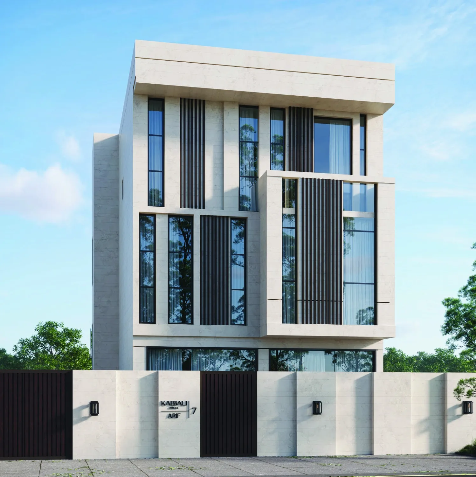
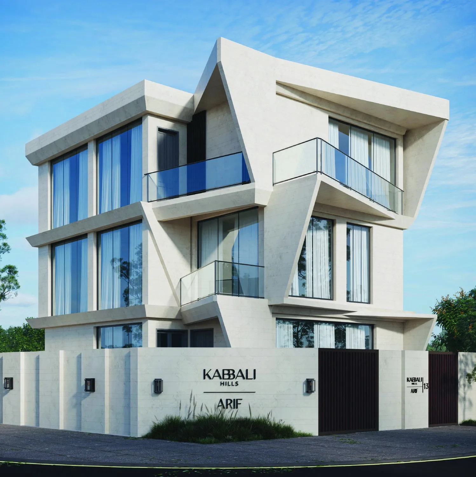
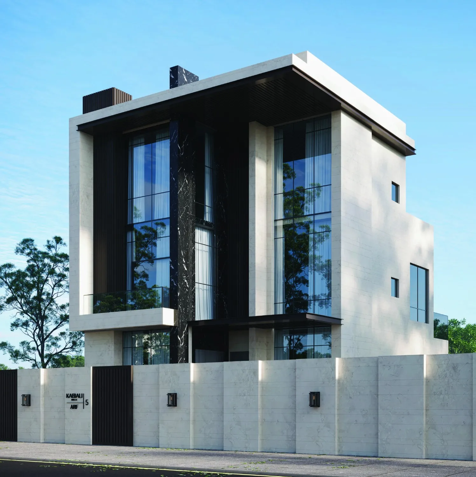
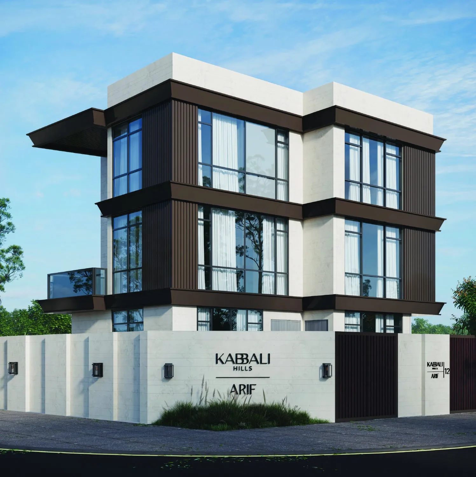
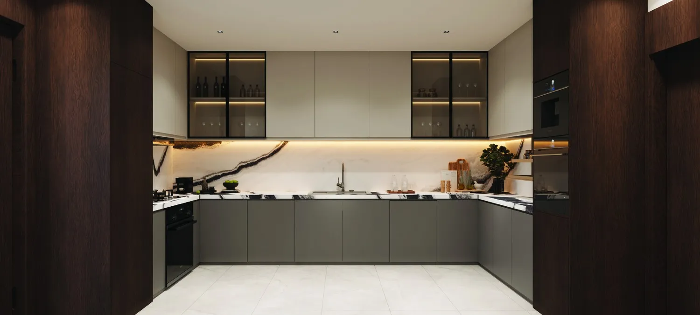
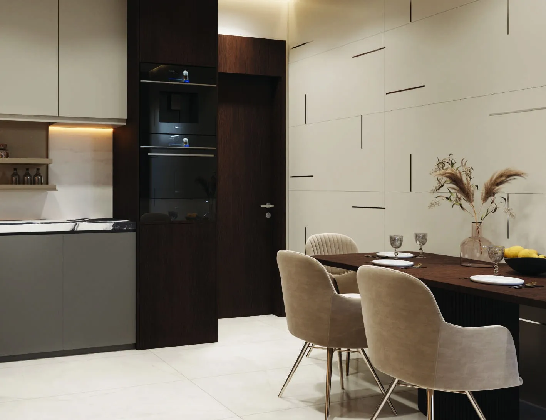
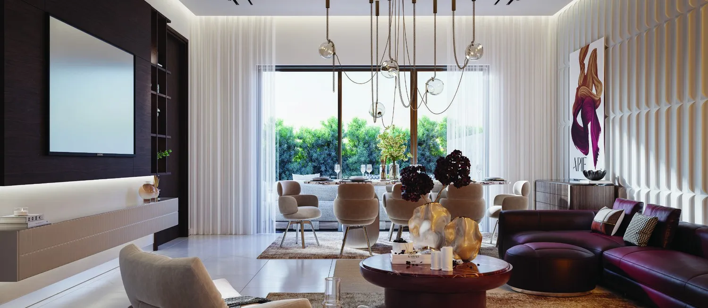
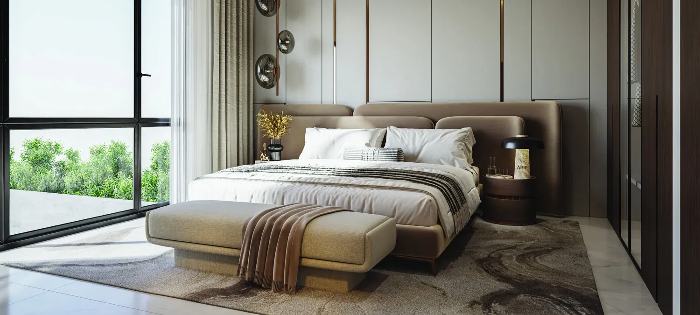
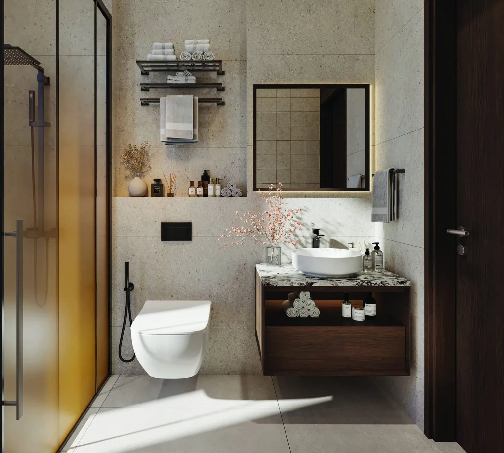
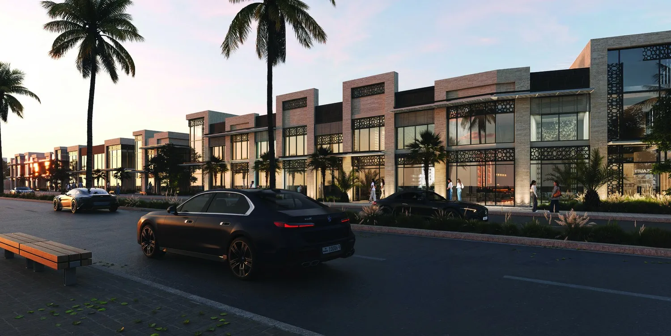
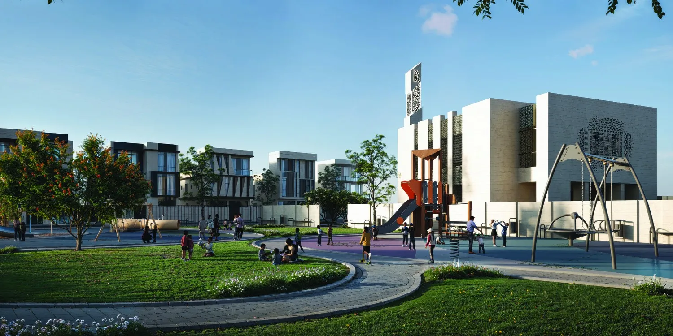
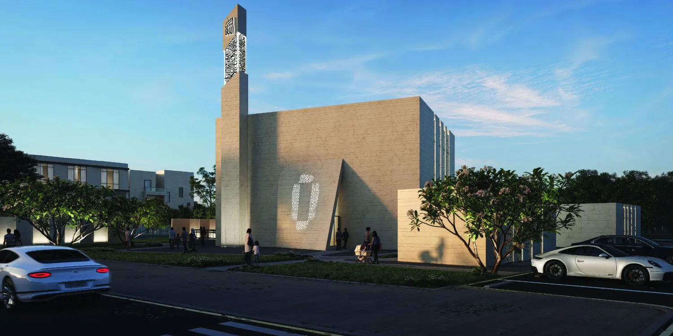
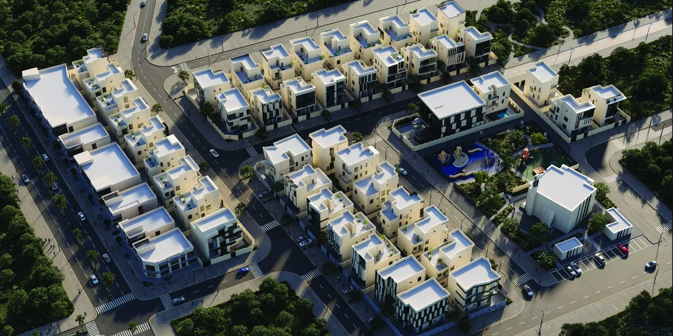
The Mansion Villa is the flagship residence of Kabbali Hills, an eight bedroom corner home that rises above conventional luxury standards. Occupying a substantial plot with a built up area of approximately 17,694 square feet, it is the largest and most exclusive home in the community, designed as a singular architectural statement by the Arif in house team. The interiors are crafted for grand family living and entertaining, with Italian inspired ceilings, premium Italian fittings, a German fitted kitchen with Siemens appliances, expansive living and dining areas, and beautifully finished bathrooms. The villa offers eight bedrooms and eight bathrooms, multiple living areas, a majlis, maid accommodation, smart home automation, lift provision, generous parking, an outdoor lounge and a private swimming pool provision. It is a residence for buyers seeking scale, privacy and a truly one of a kind home in Ajman. Given its exclusivity, the Mansion Villa is available on request. Completion is scheduled for Q4 2026. Residents enjoy integrated retail, landscaped gardens, a community mosque, a running track and family recreation spaces, close to Ajman University, Al Zorah Beach and major schools and hospitals, with Sharjah and Dubai within a comfortable drive. Completion is scheduled for Q4 2026 on a 10/90 payment plan. Lux Abacus offers direct developer access, full floor plans and honest guidance.

Amenities

Master Plan

Floor Plans

Albert Lluís

Managing Partner

Kabbali Hills – Mansion Villa

Asking Price:

The Mansion Villa is the flagship residence of Kabbali Hills, an eight bedroom corner home that rises above conventional luxury standards. Occupying a substantial plot with a built up area of approximately 17,694 square feet, it is the largest and most exclusive home in the community, designed as a singular architectural statement by the Arif in house team. The interiors are crafted for grand family living and entertaining, with Italian inspired ceilings, premium Italian fittings, a German fitted kitchen with Siemens appliances, expansive living and dining areas, and beautifully finished bathrooms. The villa offers eight bedrooms and eight bathrooms, multiple living areas, a majlis, maid accommodation, smart home automation, lift provision, generous parking, an outdoor lounge and a private swimming pool provision. It is a residence for buyers seeking scale, privacy and a truly one of a kind home in Ajman. Given its exclusivity, the Mansion Villa is available on request. Completion is scheduled for Q4 2026. Residents enjoy integrated retail, landscaped gardens, a community mosque, a running track and family recreation spaces, close to Ajman University, Al Zorah Beach and major schools and hospitals, with Sharjah and Dubai within a comfortable drive. Completion is scheduled for Q4 2026 on a 10/90 payment plan. Lux Abacus offers direct developer access, full floor plans and honest guidance.

Gallery

Master Plan

Floor Plans

Albert Lluís

Managing Partner

Financing

Understand the numbers behind your property decision. Use our mortgage payment simulator to estimate your monthly repayments based on the property value, deposit, interest rate, and loan term. It offers a clear starting point for assessing affordability and structuring your investment with greater precision.

AED
3.46 %
0.5 %
10 %
0.3 %
0.1 %
1 %

Your monthly payment will be:

([borrowed]/([years]*12)) + ([borrowed]*(([interest]+[insurance])/100/12))
AED

aGet a tailored offer based on your requirements

All the Information in your Inbox

Contact the Broker

Lux Abacus is a discreet real estate advisory firm that helps investors approach Dubai’s property market with clarity, structure, and informed perspective.

Address

BLVD Plaza Tower 1 Office 1103 Downtown Dubai, Dubai, UAE

The Project

Kabbali Hills

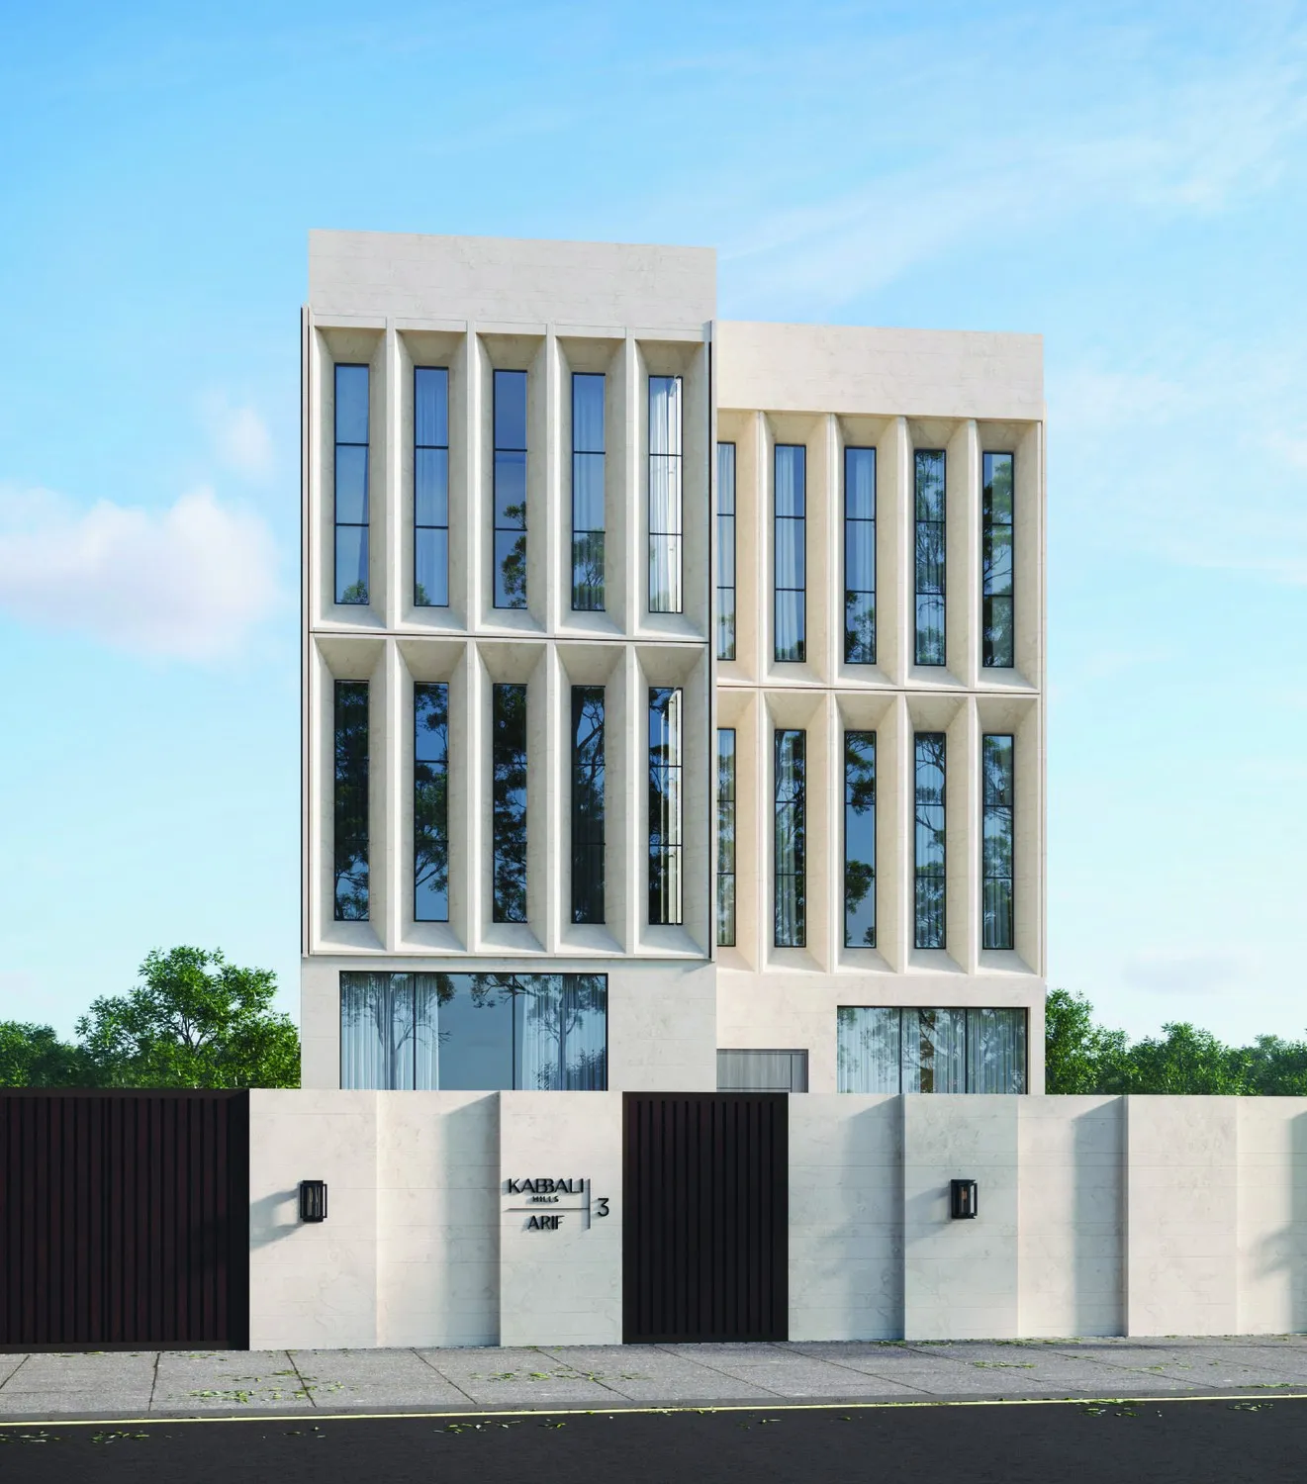
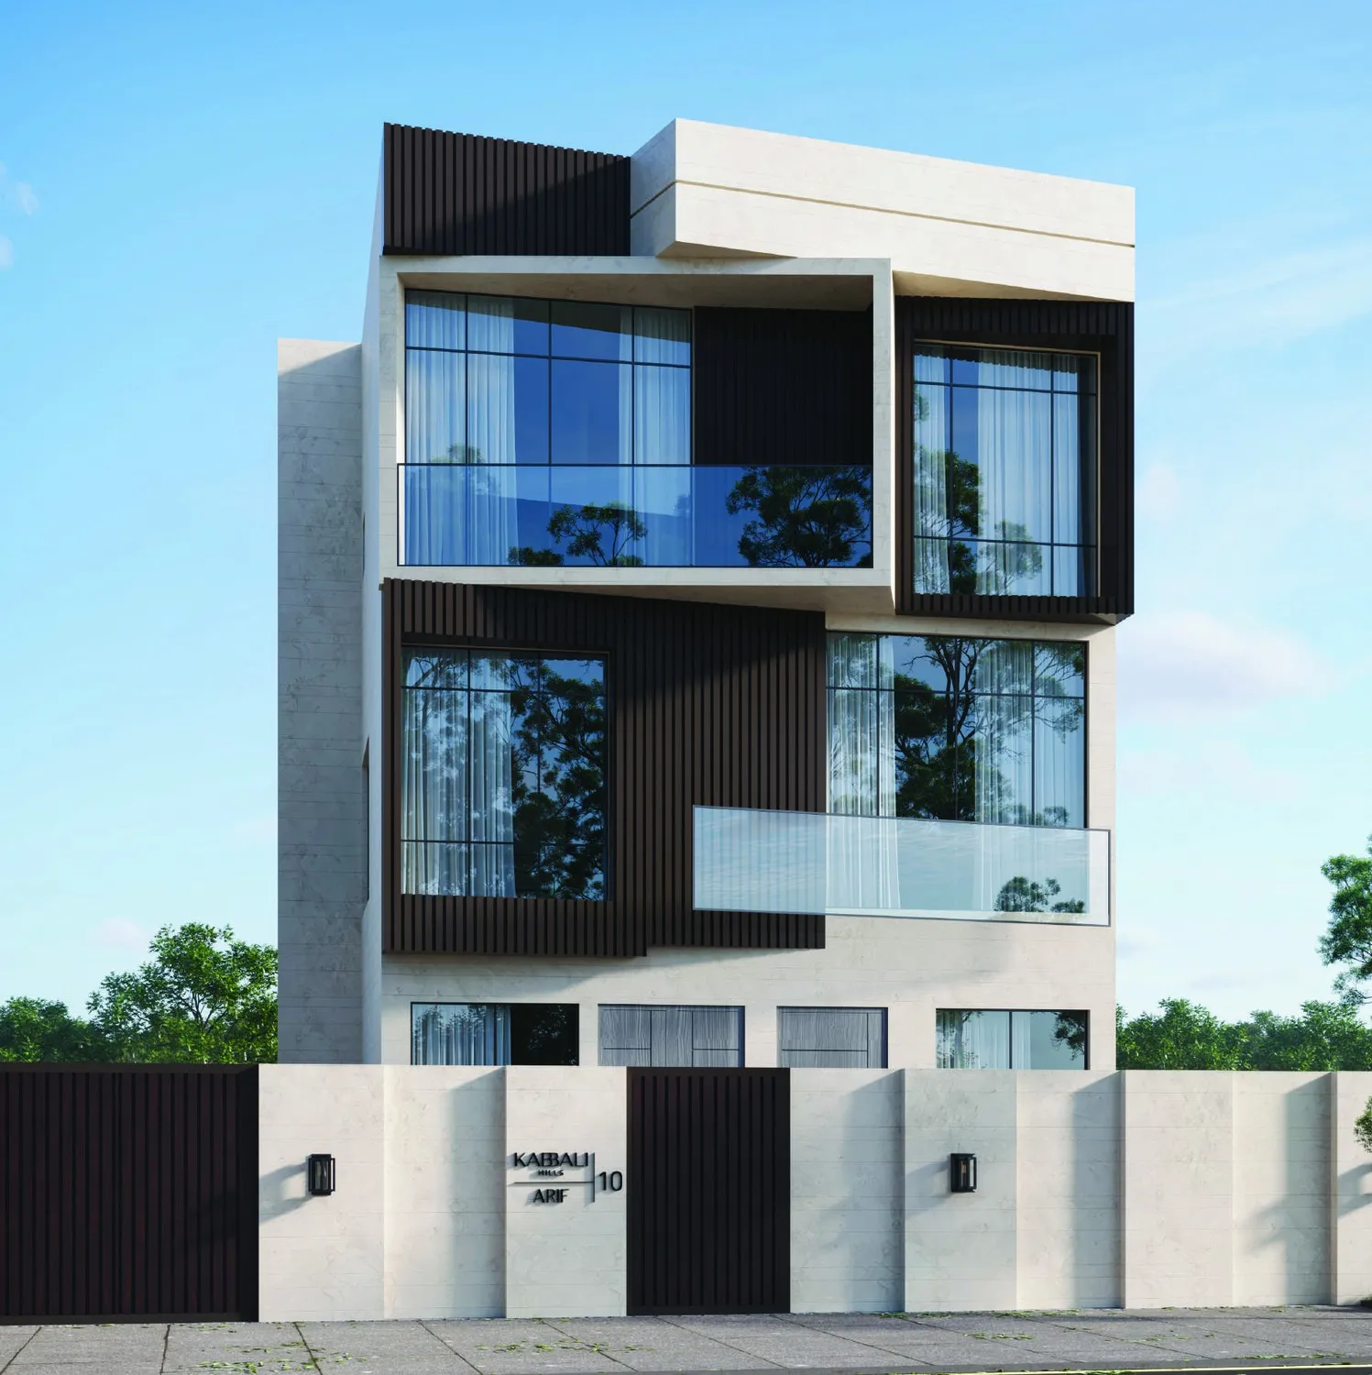
Kabbali Hills is a gated community of 46 individually designed villas by Arif Developments in Al Helio, Ajman. No two homes are alike, each crafted by an in house architectural team with Italian inspired interiors, German fitted kitchens and private gardens. The collection spans spacious five bedroom family villas through to a signature eight bedroom mansion, set within a neighbourhood of integrated retail, landscaped gardens and a community mosque.

Payment Plans

Down Payment

10%

On Booking

1st Instalment

10%

2nd Instalment

10%

3rd Instalment

10%

4th Instalment

10%

5th Instalment

10%

7th Instalment

90%

On Handover – Q4 2026

Starting Prices

AED 2,500,000

5 Bedroom Villa (indicative)

7 Bedroom Villa (price on request)

Mansion Villa, 8 Bedroom (price on request)

Other Properties in Arif Developments

Discover more homes within Arif Developments, a curated selection of related properties offering comparable quality, location, and investment potential. Each option has been chosen to provide a relevant point of comparison, helping you explore alternatives across different property types, layouts, and price points while keeping the essential criteria aligned. Review the available opportunities to identify the property that best suits your objectives, whether you are considering a residence, a second home, or a long-term investment.

Other Properties in Ajman

More Properties in Ajman, a curated selection of residences from the same development chosen for their comparable quality, setting, and investment potential. Each gives you a direct point of comparison, making it easy to weigh different layouts, floors, and price points while staying within the community you already have in mind. Browse the current availability to find the home that best matches your plans, whether as a primary residence, a second home, or a long-term investment.

Related Properties

A curated selection of related properties offering comparable quality, location, and investment potential. Each option has been chosen to provide a relevant point of comparison, helping you explore alternatives across different property types, layouts, and price points while keeping the essential criteria aligned. Review the available opportunities to identify the property that best suits your objectives, whether you are considering a residence, a second home, or a long-term investment.

Brochure

Fill in your information to receive the brochure directly in your whatsapp

Check Availability

Fill in your information to receive the remaining availability directly in your inbox

Mortgage Request

Fill in your information and a mortgage broker will get in touch with you directly.